2013, and again in 2026
We leased an acre in Fallbrook and built a farm on it.
A six-month auto-renewing lease, signed the eighth of February 2013. Nine months later it was hoop houses, an aquaponic system, a sump tank, grow tables, and a harvest. This is the record of that build, and the arithmetic that went in ahead of it.
Concept stage, reviving in 2026. The farm below was real and was built. The pickle operation it now feeds into is not licensed, has not produced a finished batch, and is not selling anything.
The lease
One acre in Fallbrook, California. Signed the eighth of February 2013 on a six-month term that renewed automatically. A modest agreement on a modest piece of ground, and enough to justify nine months of building.
Worth saying plainly, because it changed how we handle agreements now: that lease came off a boilerplate template nobody had adapted to where we actually were. It still named Pennsylvania law and pointed at a Pennsylvania county for recording, on a property in San Diego County. Both sides signed it in good faith and nothing ever came of the mistake, but it is why we would want any future agreement read properly by somebody, rather than pulled off a form.
February 2013 to June 2015
The build, and three seasons off it
We have roughly three hundred photographs of this. Here is how it went, in order.
Lease signed February 2013
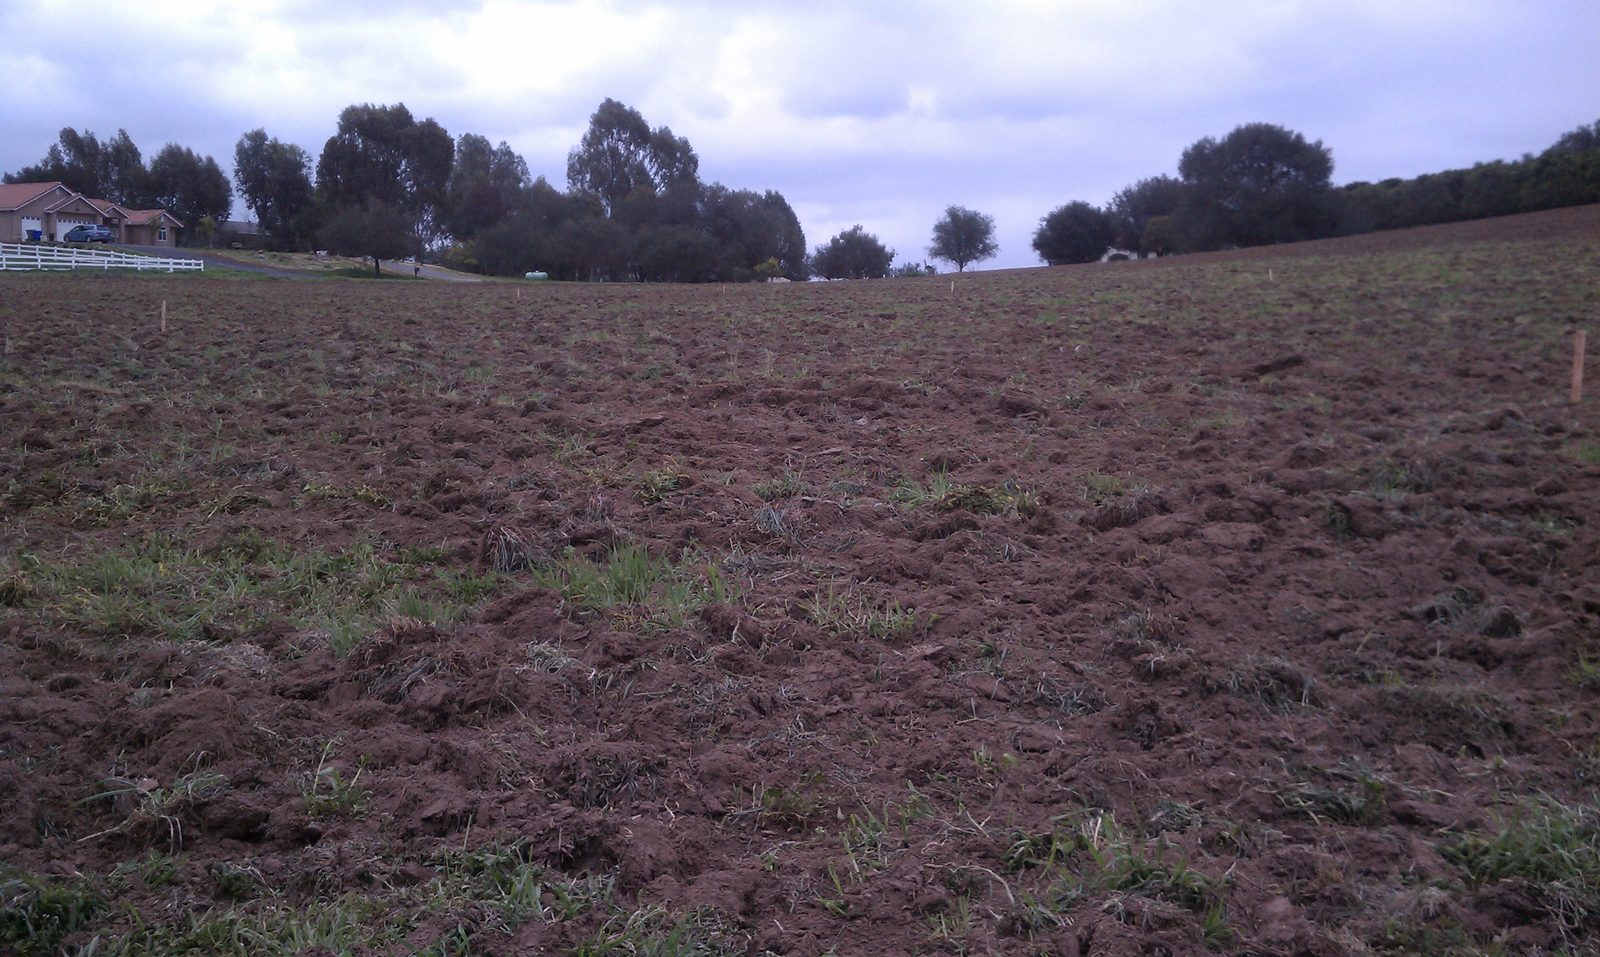
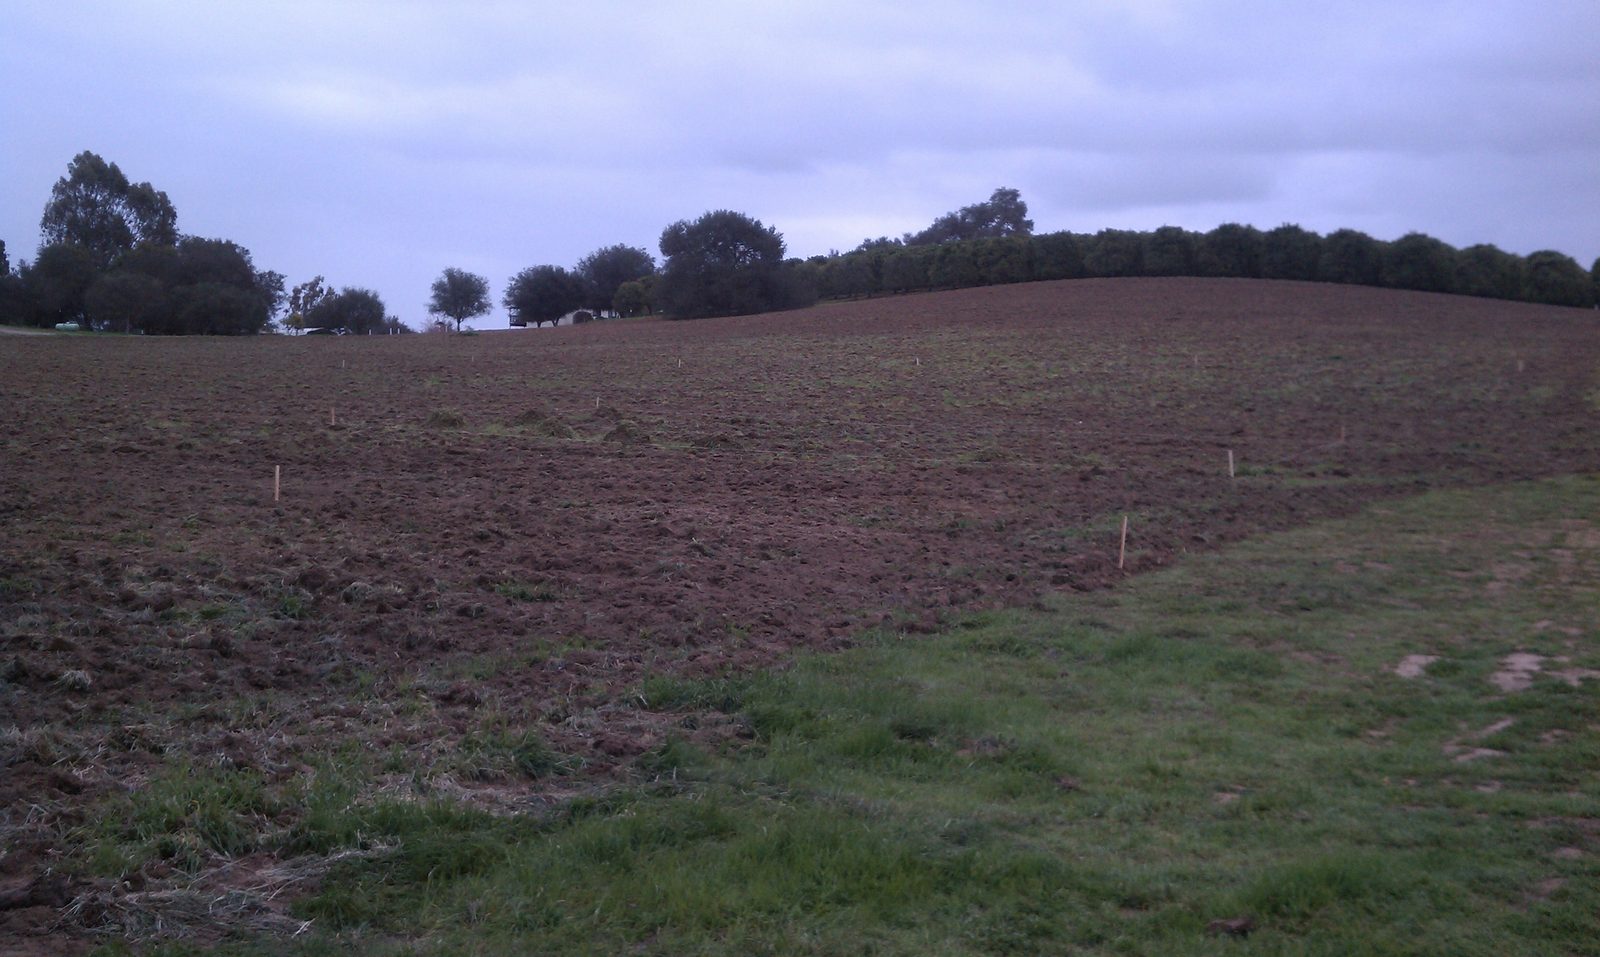
First look
An acre of open ground, a water connection, and a fence line. Before we built anything we walked the site, measured it, and drew the layout in CAD instead of pacing it out by eye.
February 2013
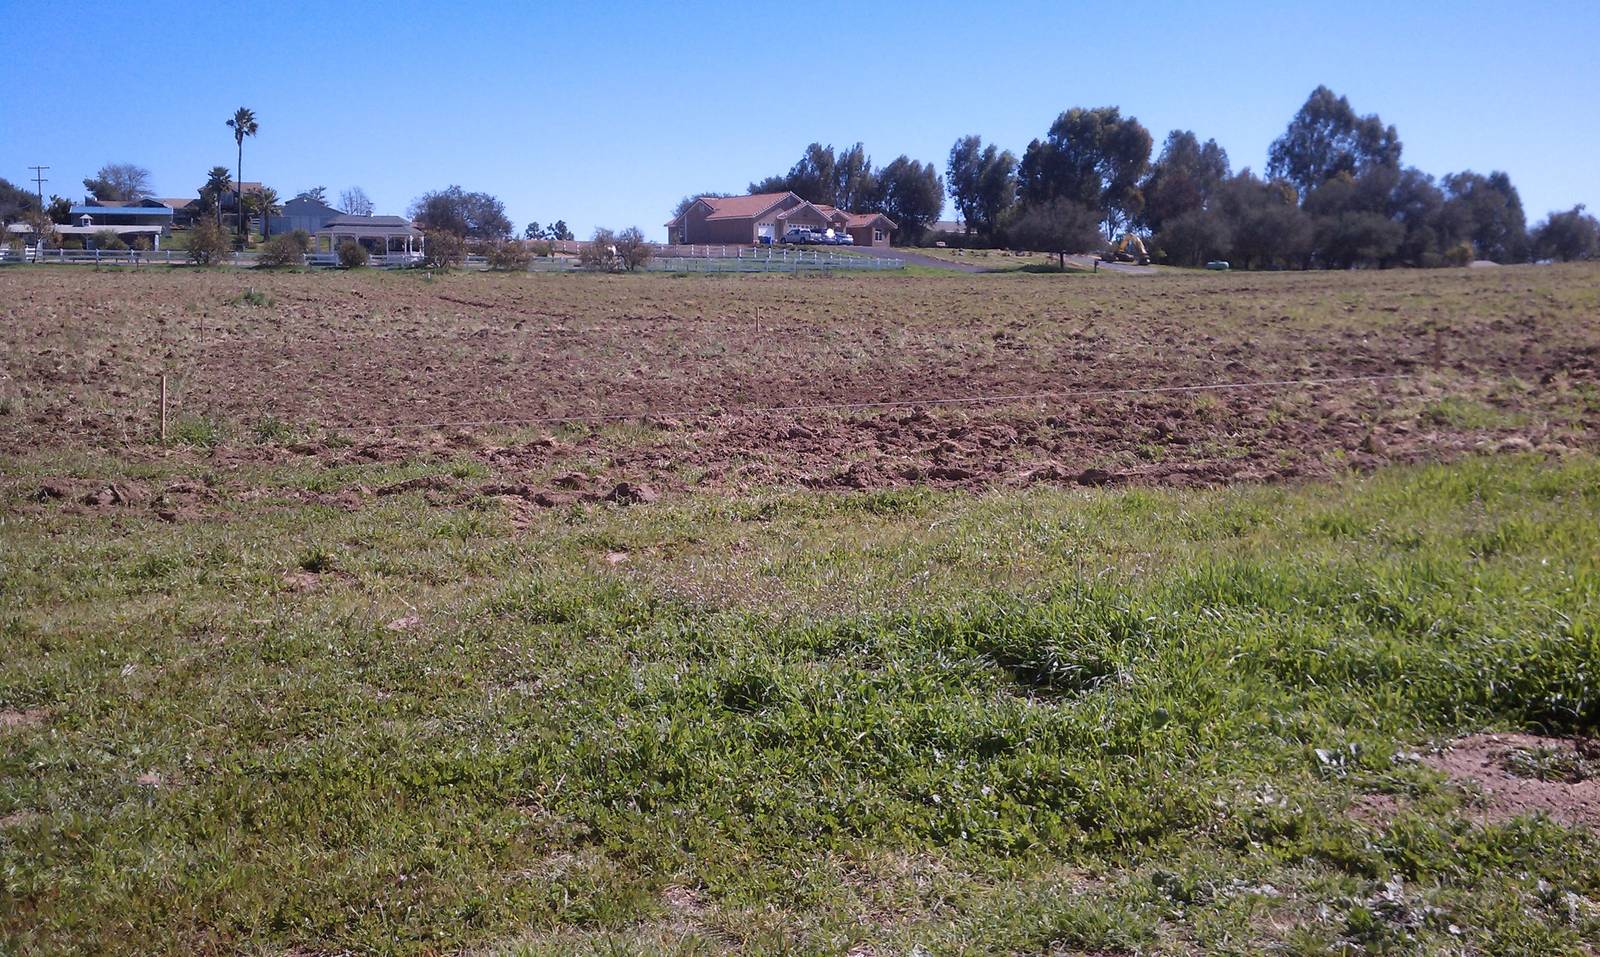
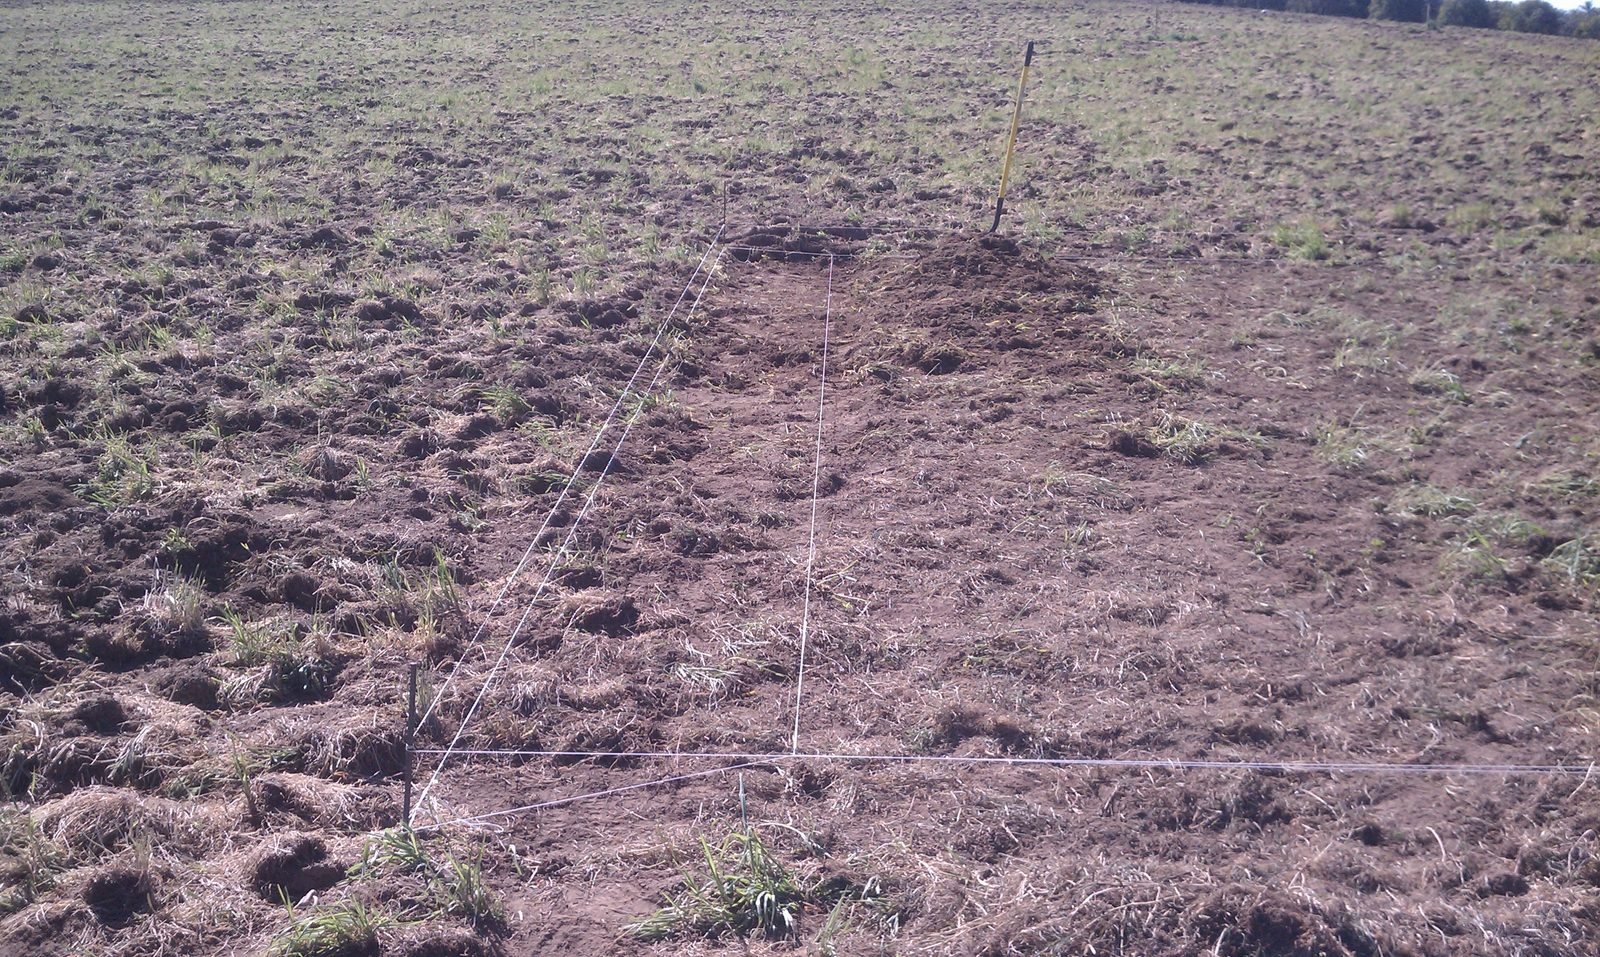
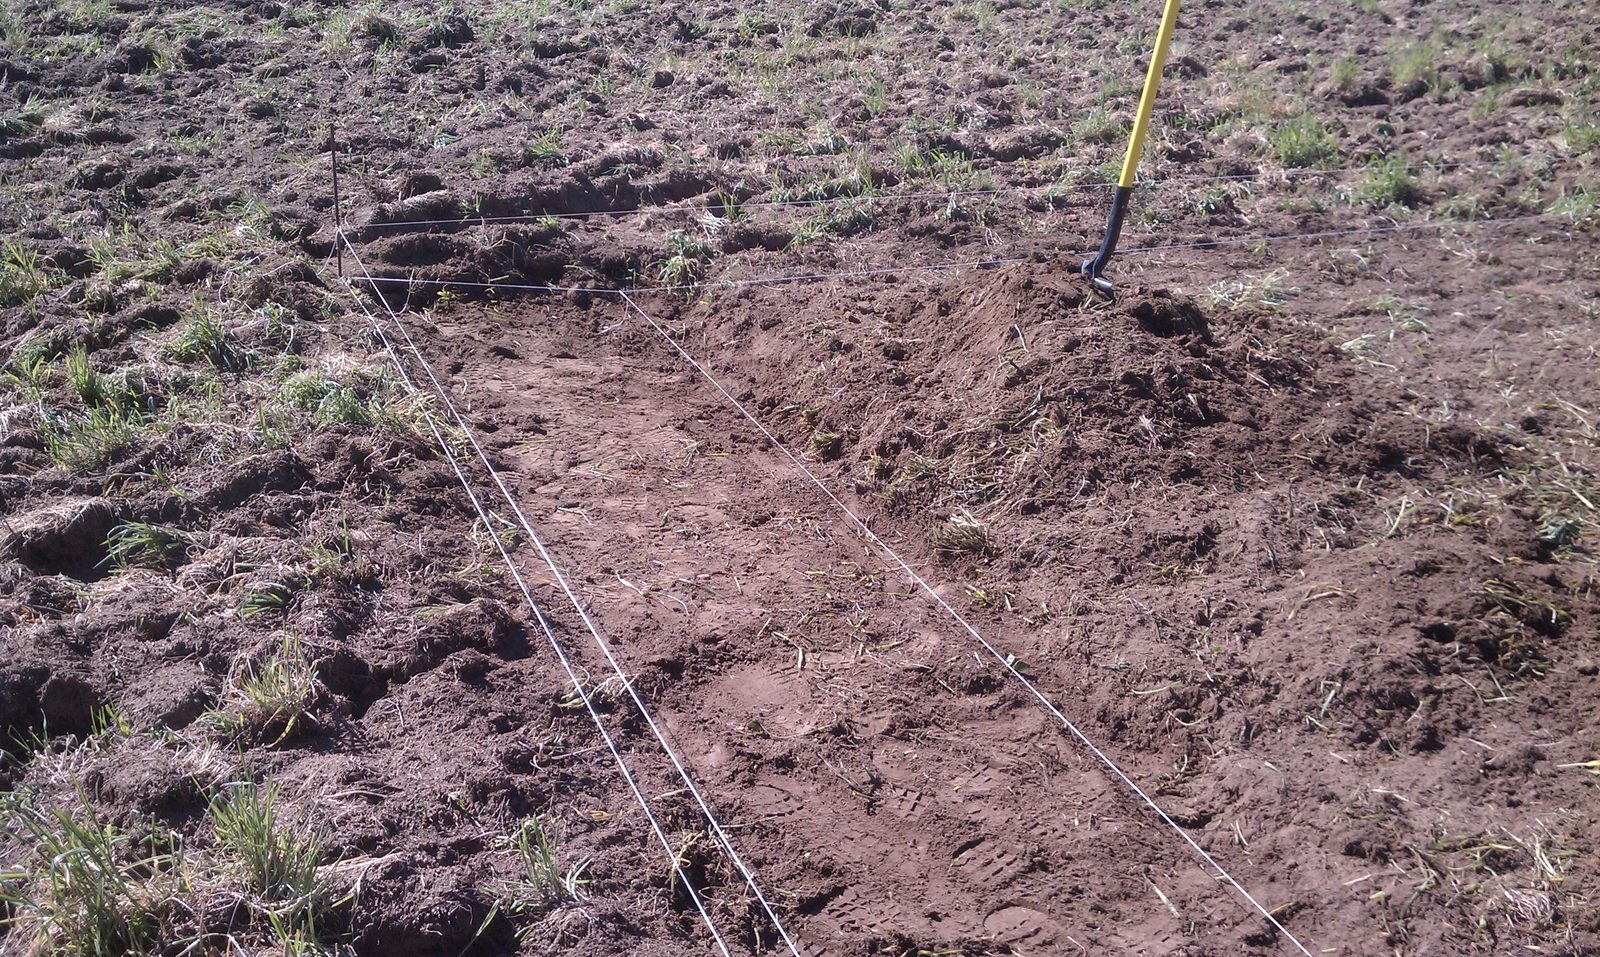
Pad prep
Grading and prepping the pad the buildings would sit on. Dull work, and everything that came after it stands on top of it.
February to March 2013
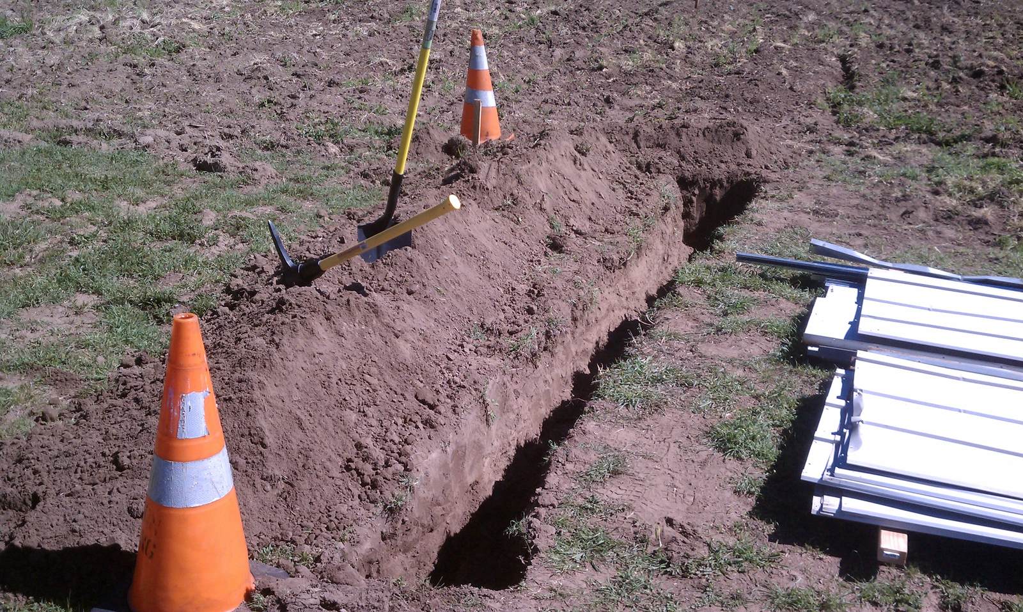
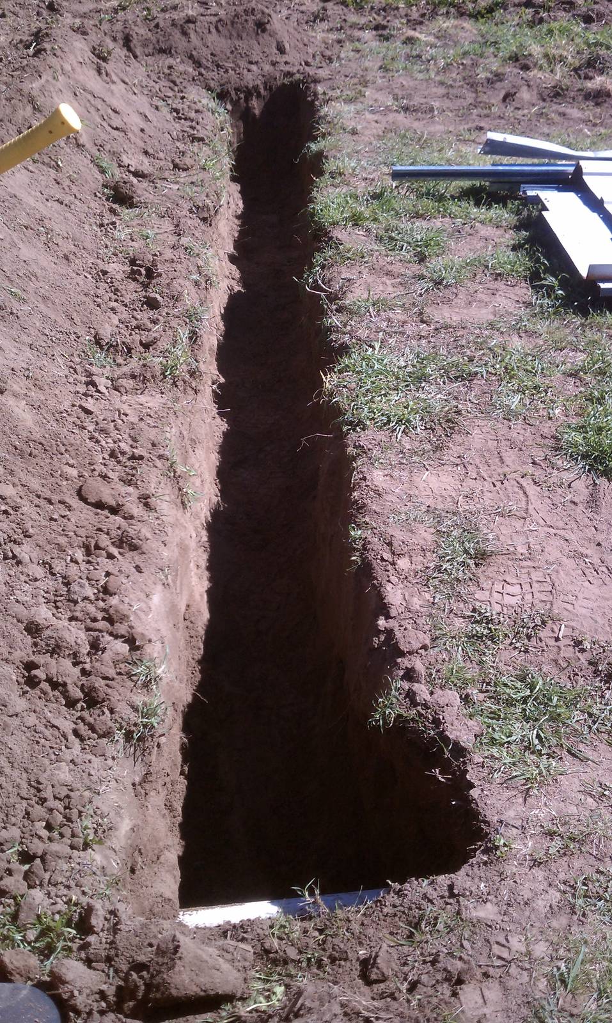
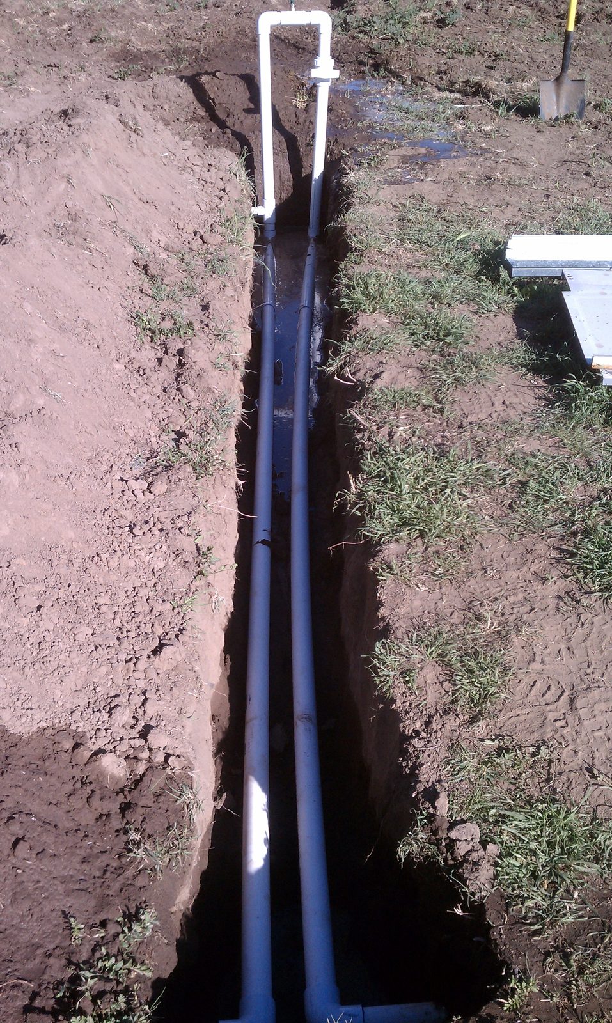
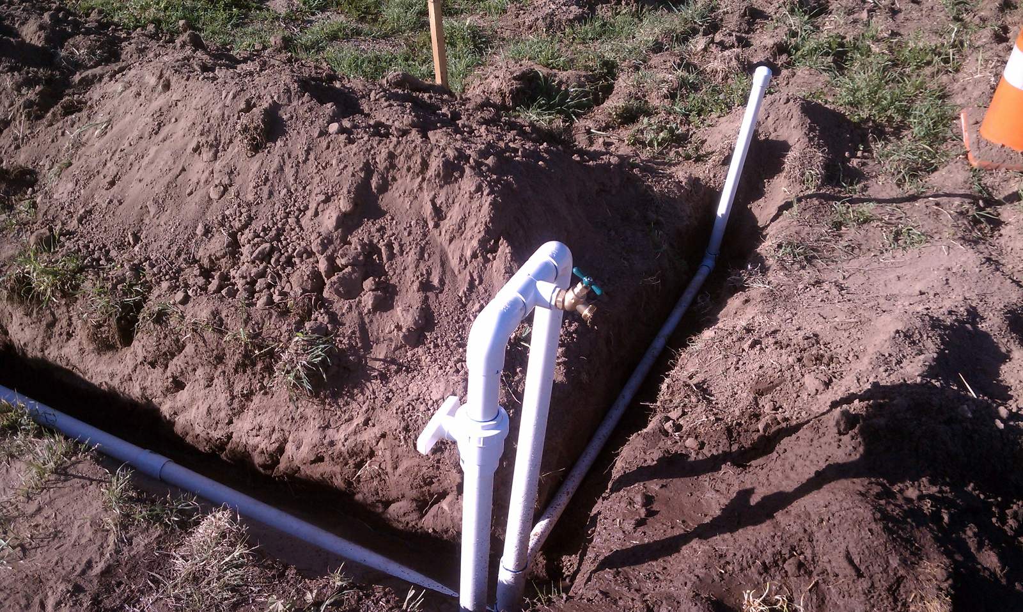
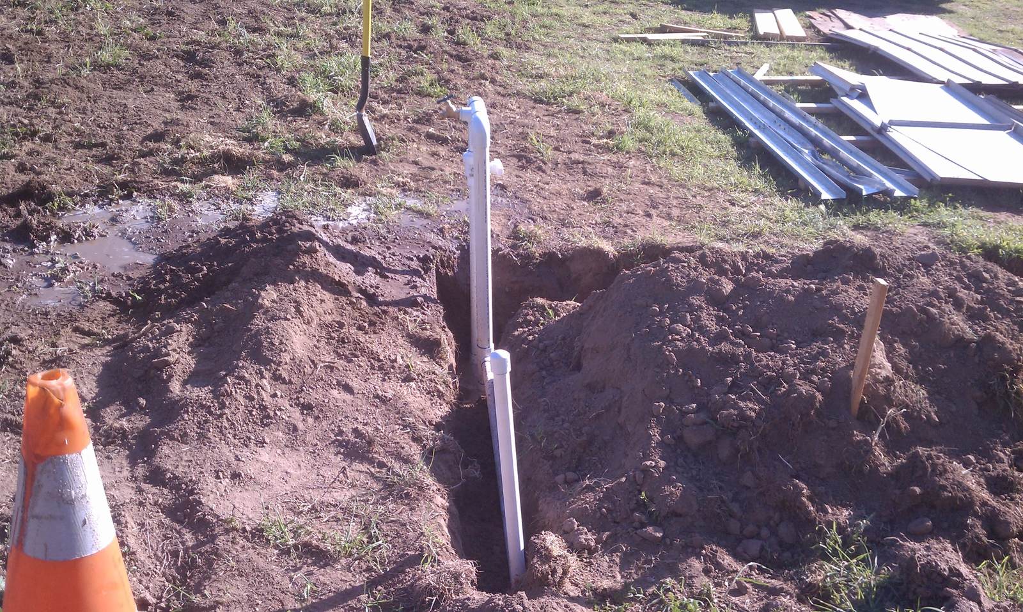
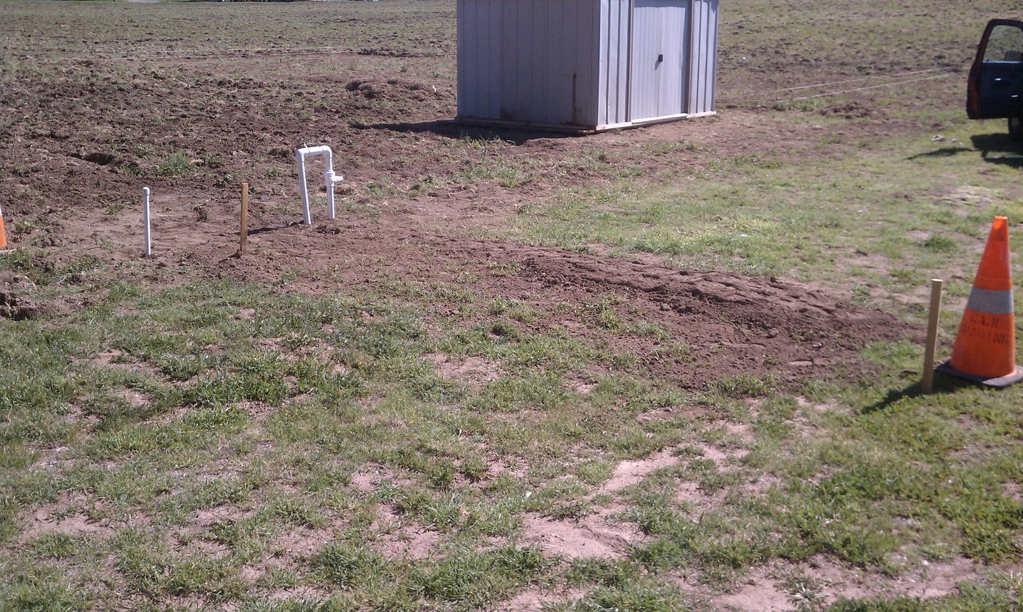
Water spigot
Getting water out to where we needed it. We read the meter every month from the start, instead of guessing at the usage afterwards.
February to March 2013
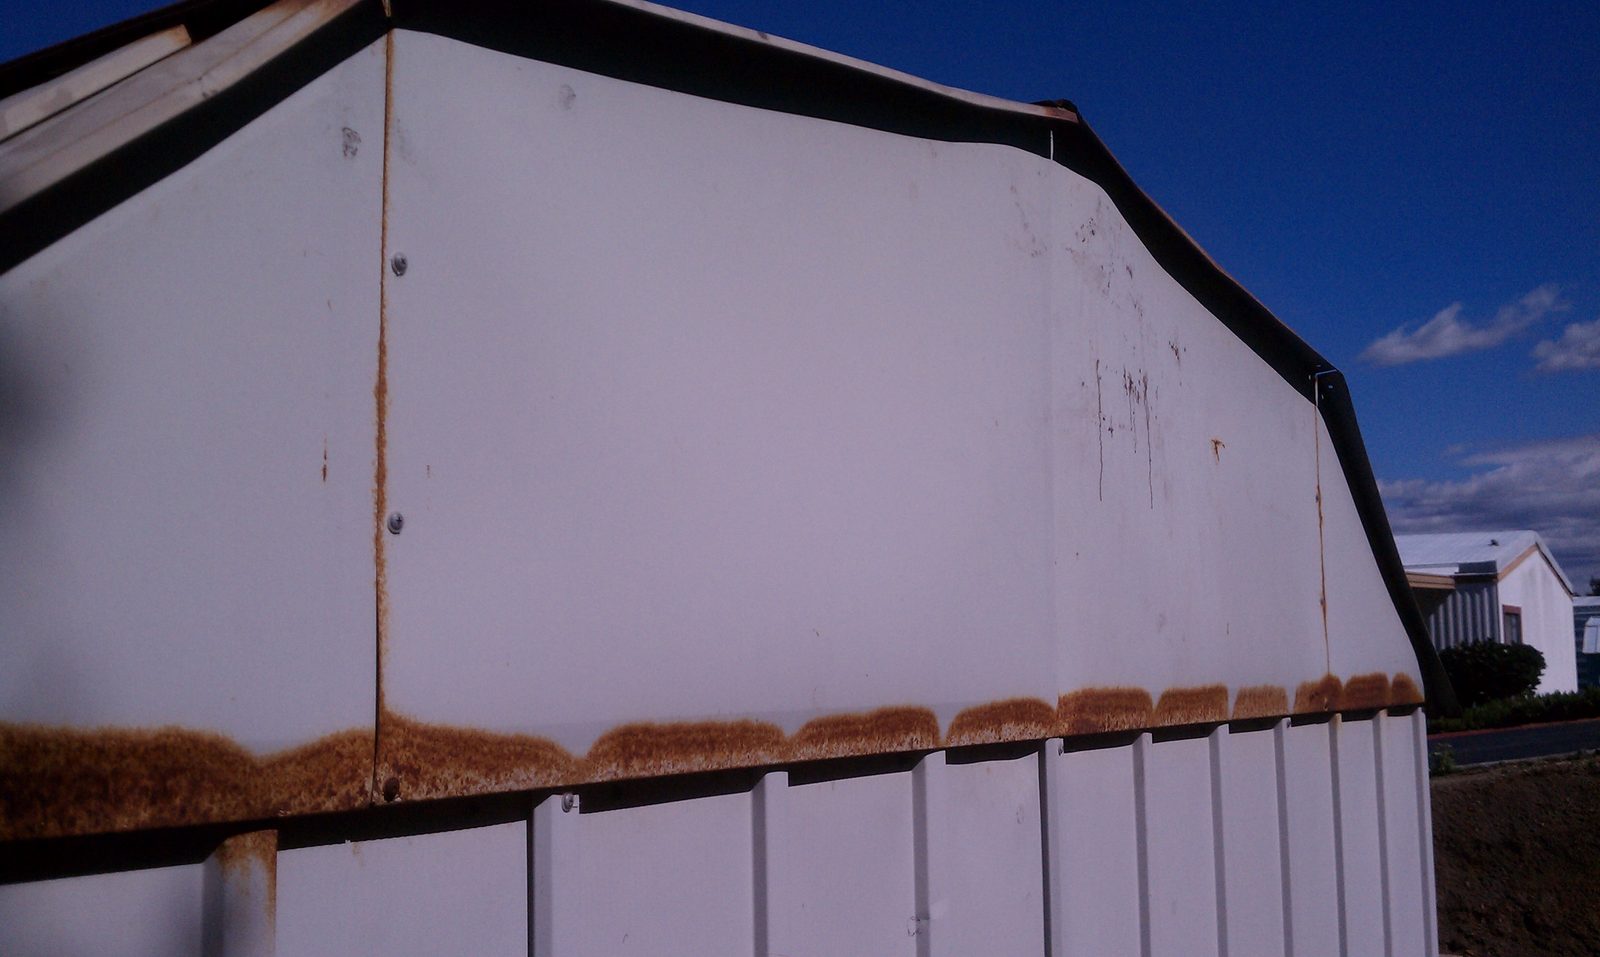
The shed
The storage came secondhand. We took a metal garden shed apart at a house in town, hauled it over panel by panel, and put it back together on a new timber floor at the field. That gave us dry storage on site before the first hoop went up, for the price of the drive.
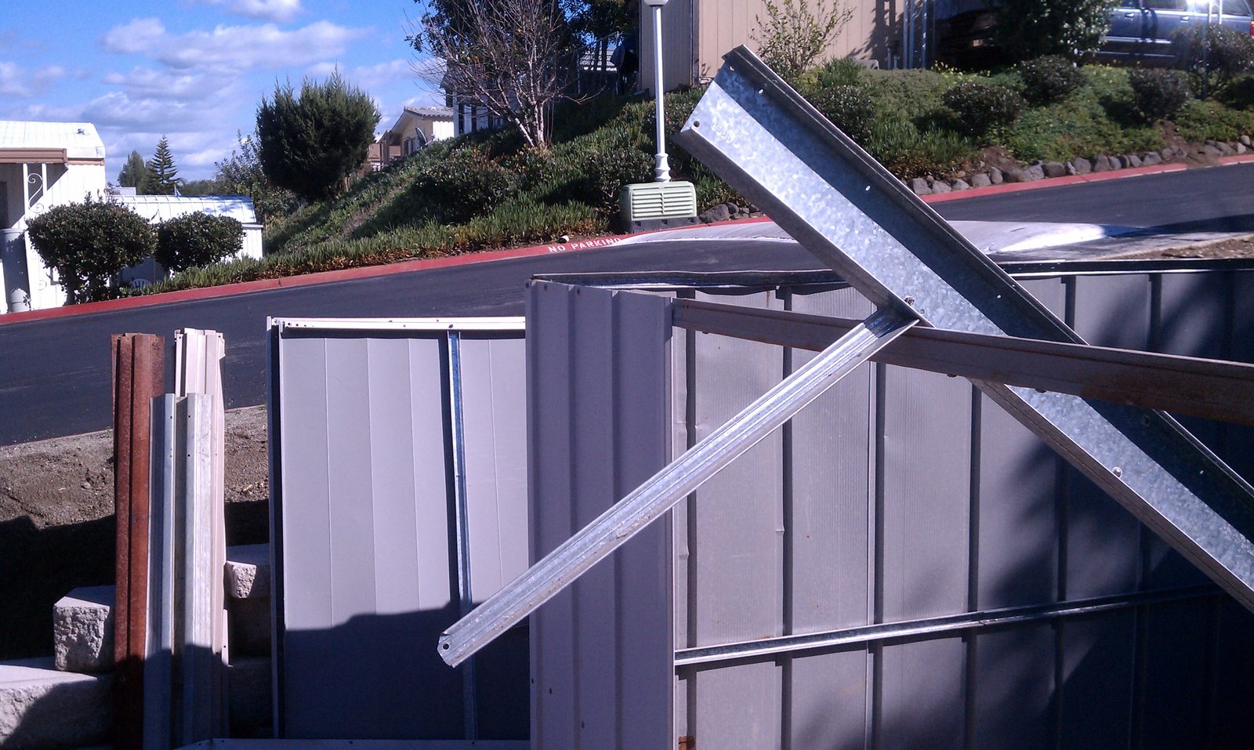
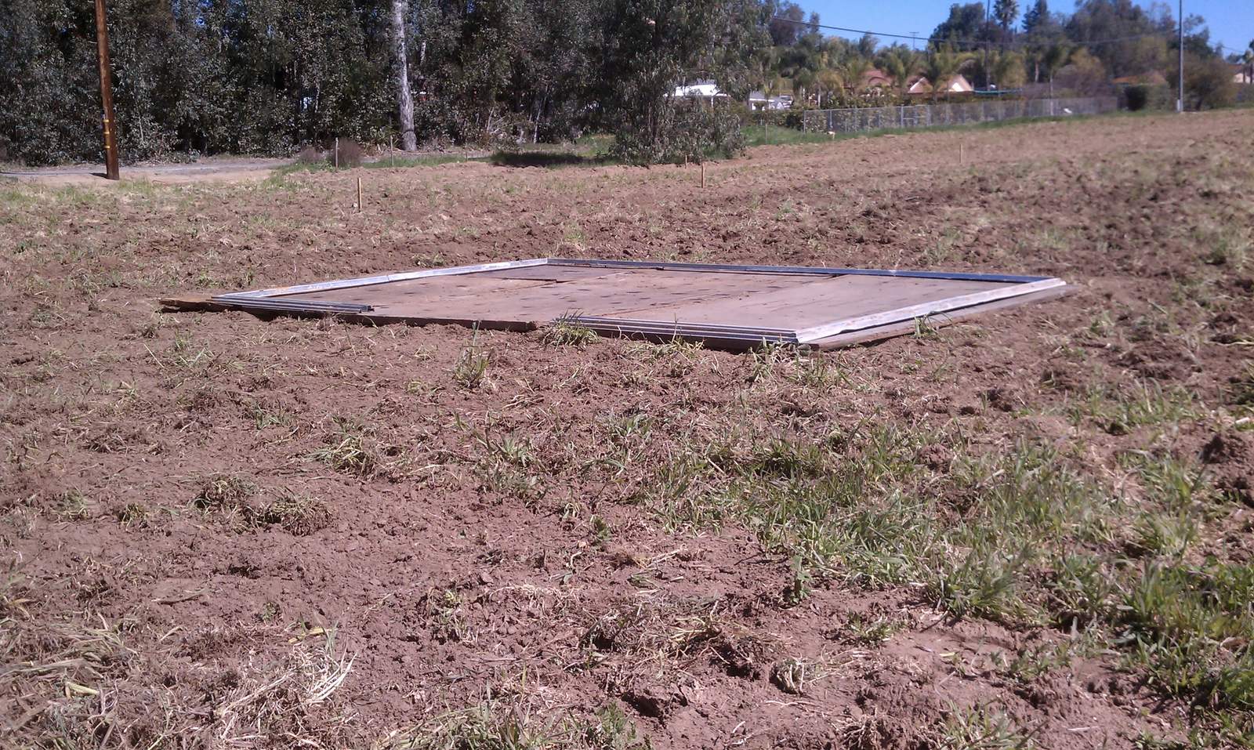
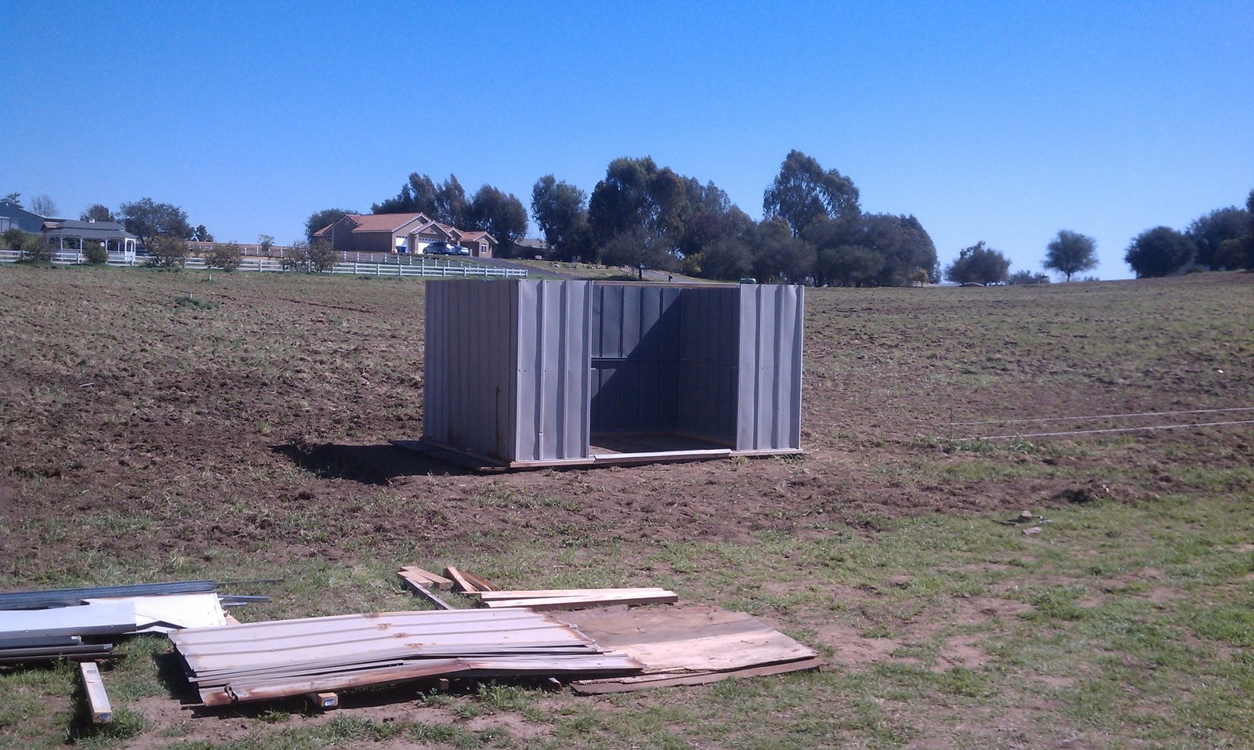
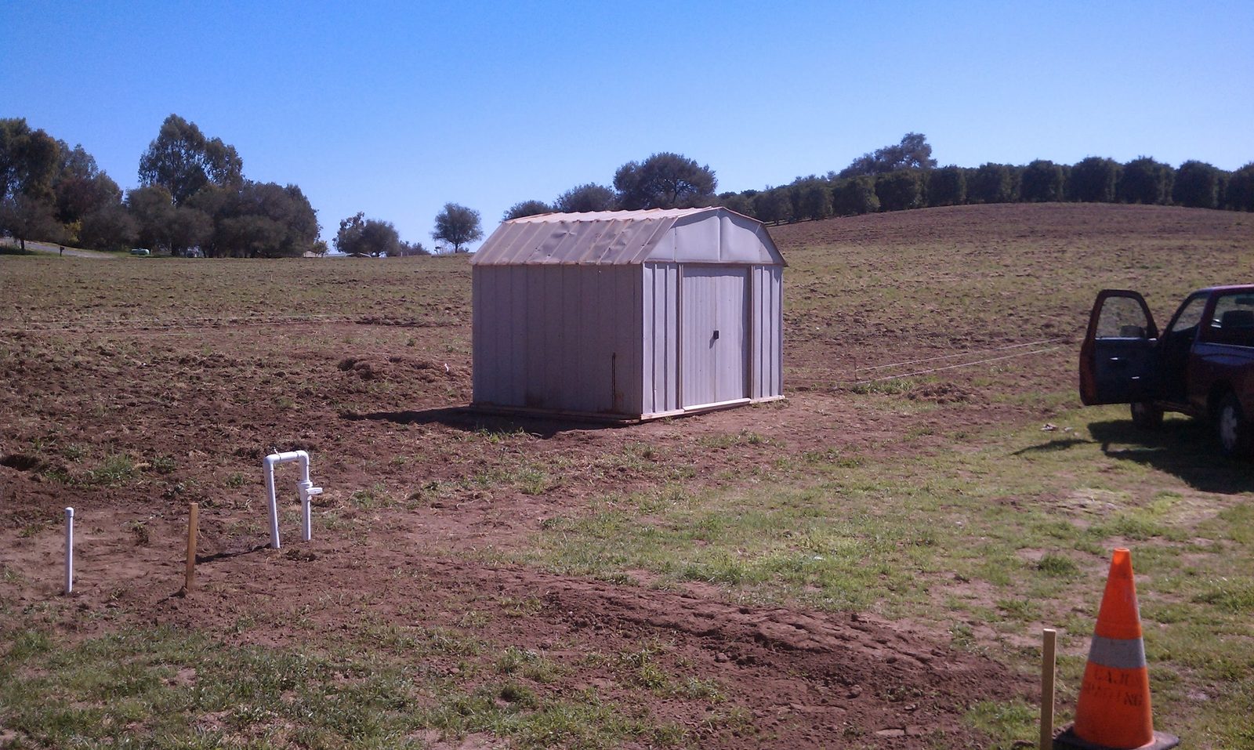
March 2013
Hoop bending
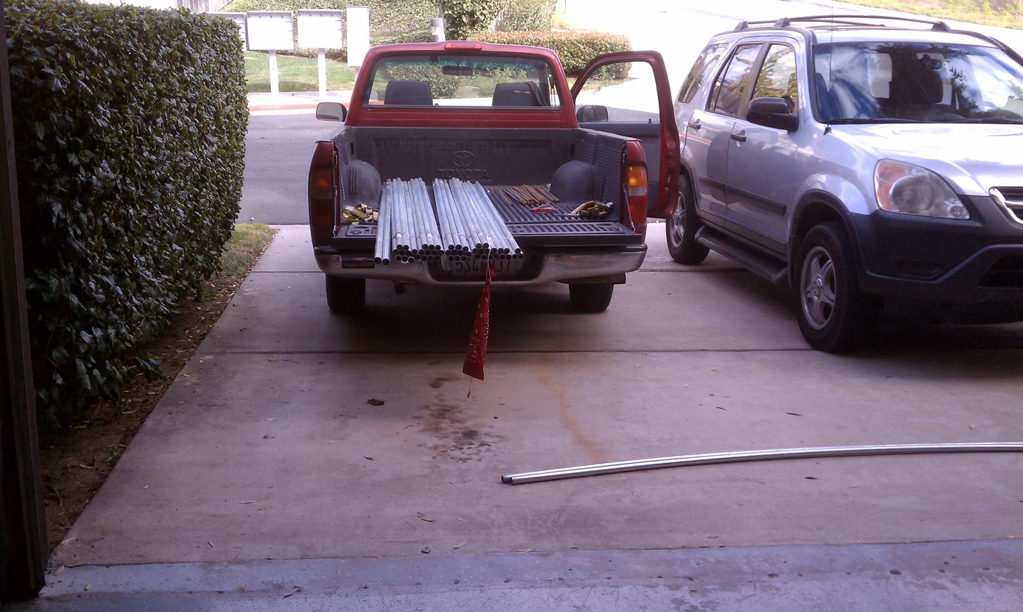
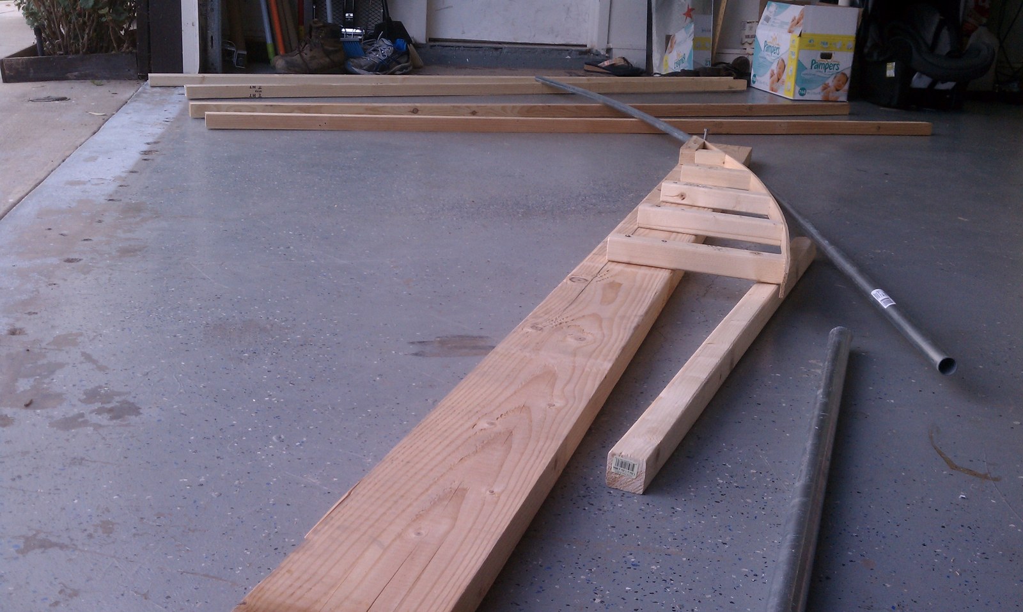
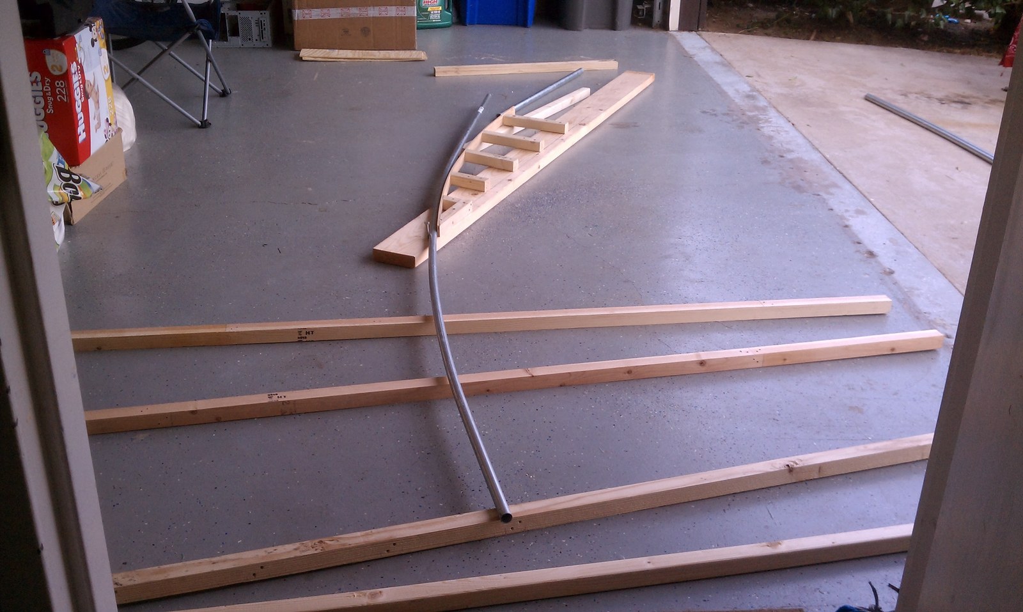
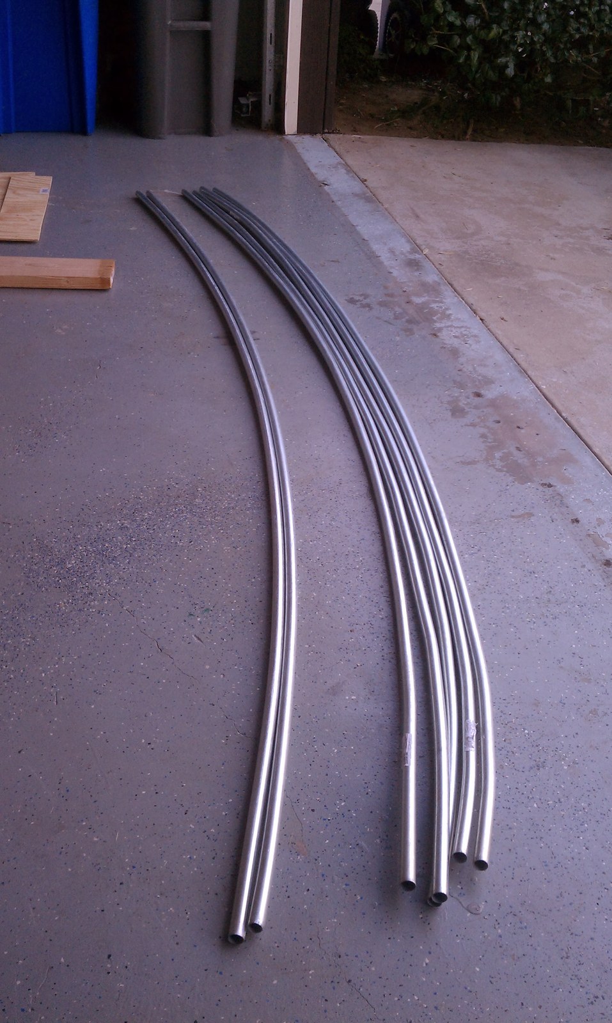
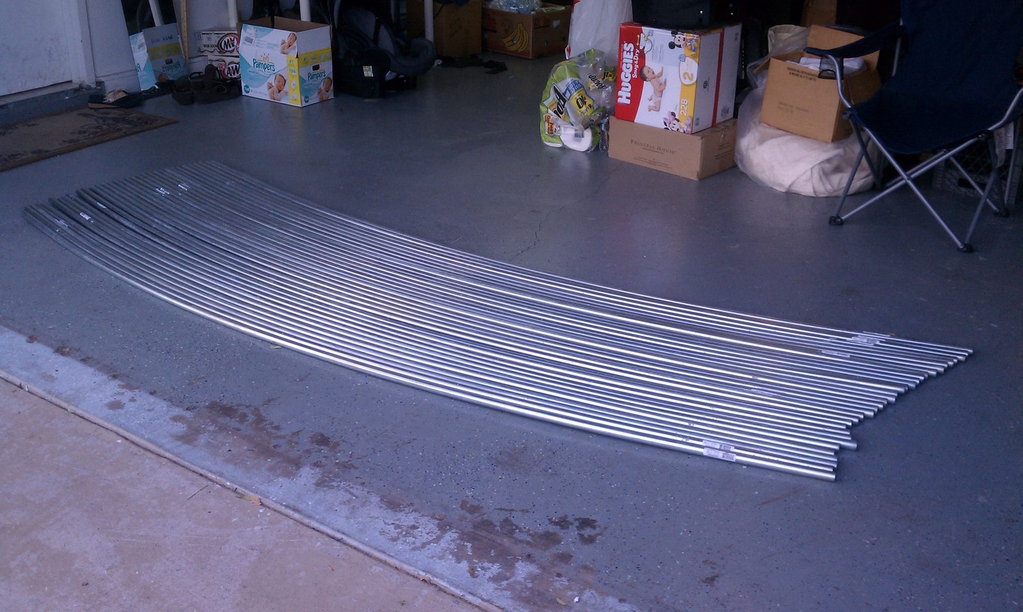
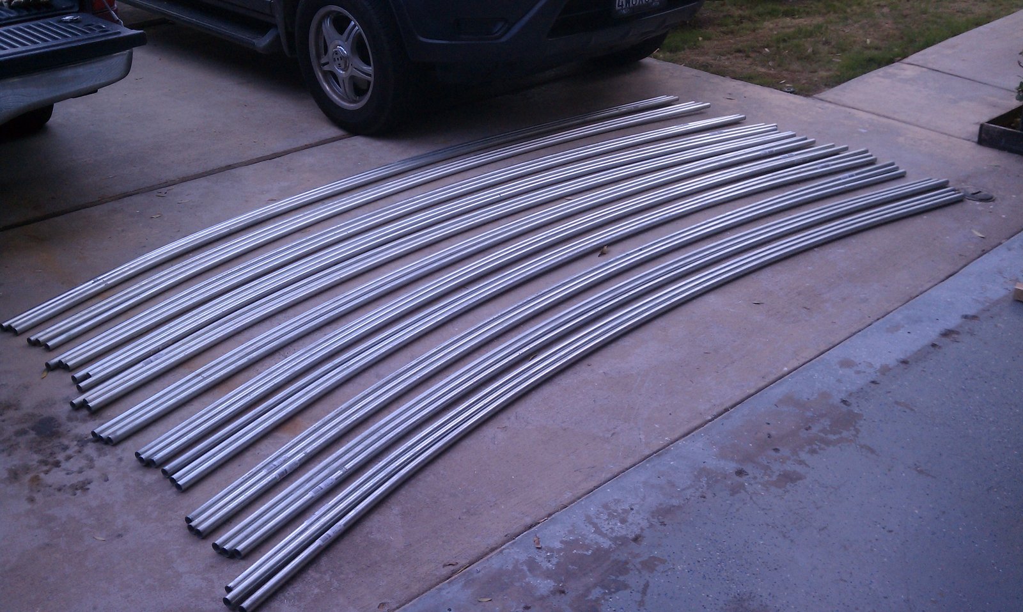
We bent the hoop house ribs on site out of EMT conduit. The shape of the bend got worked out on paper first, using the standard conduit-bending formulas for stub-up, offset and saddle bends, plus a spreadsheet we built for the ribs. Thin-wall tubing flattens and kinks if you bend it wrong, so we settled on the bender and the technique before we put a single length of conduit in it.
March to May 2013
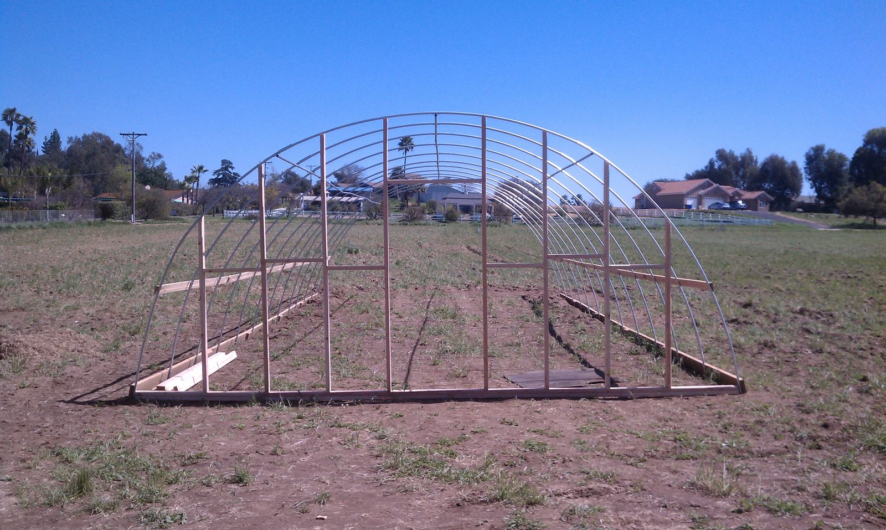
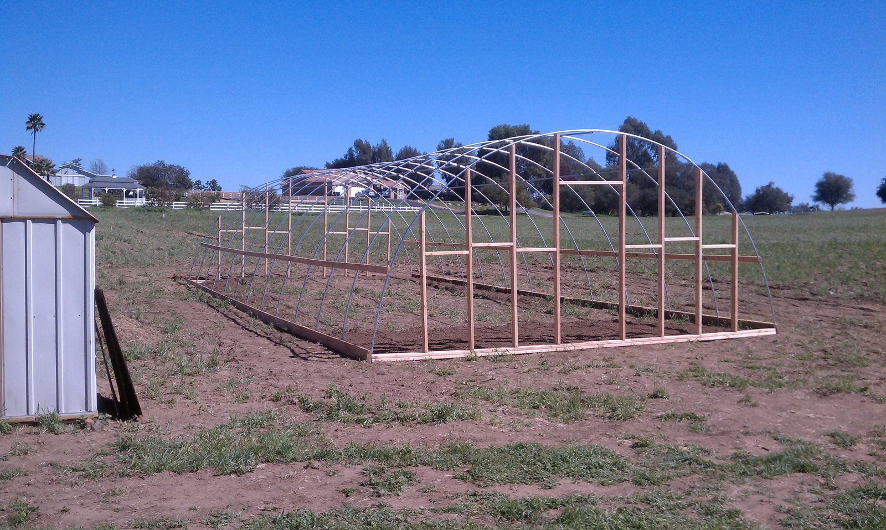
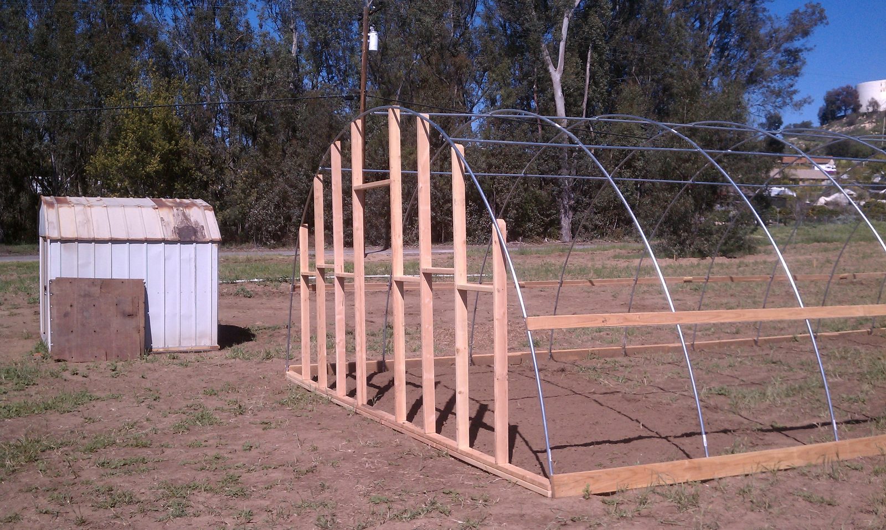
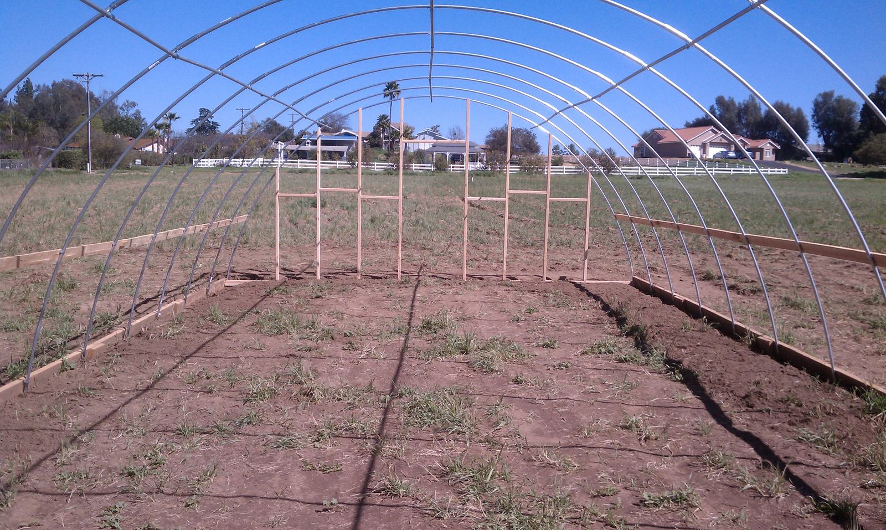
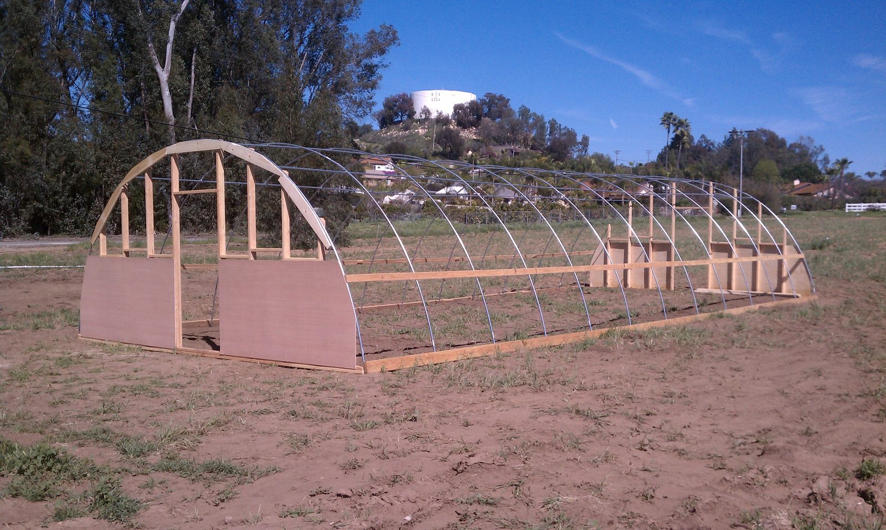
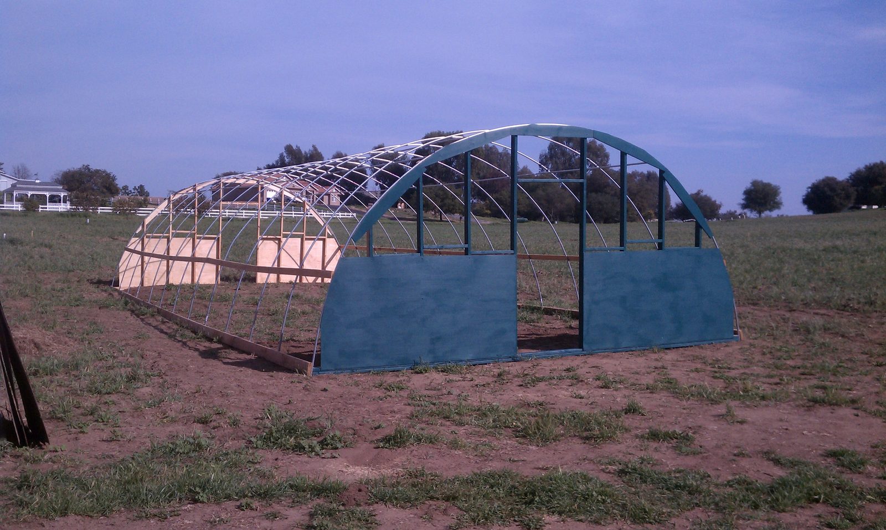
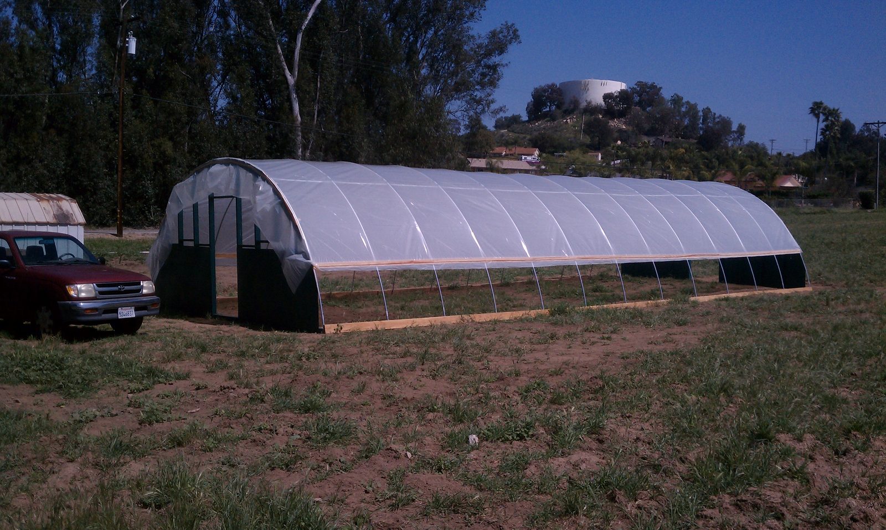
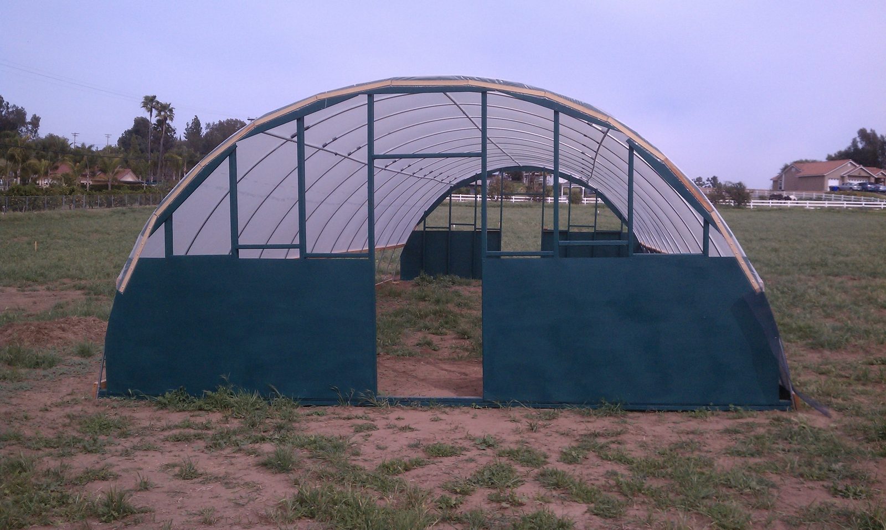
Putting the hoop house up
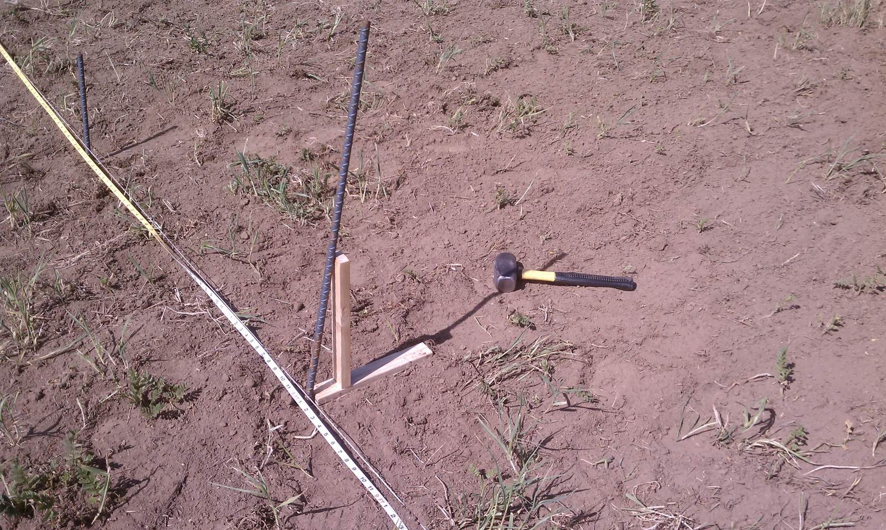
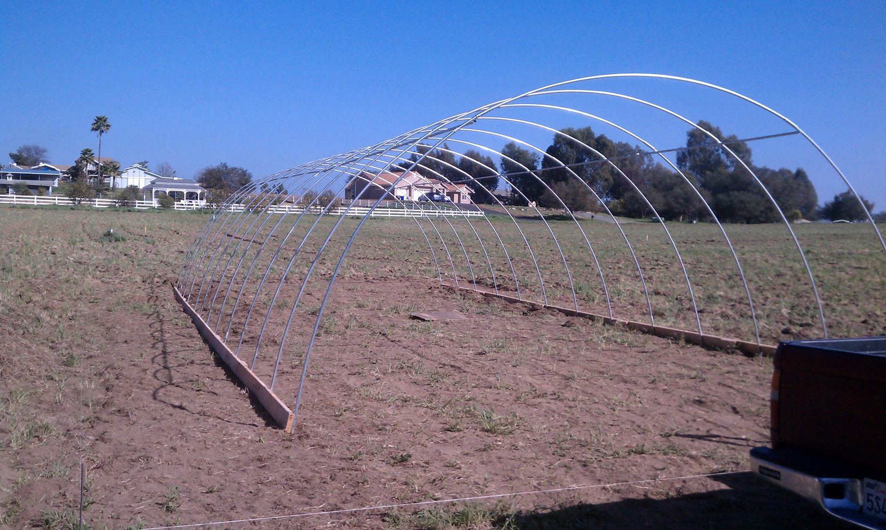
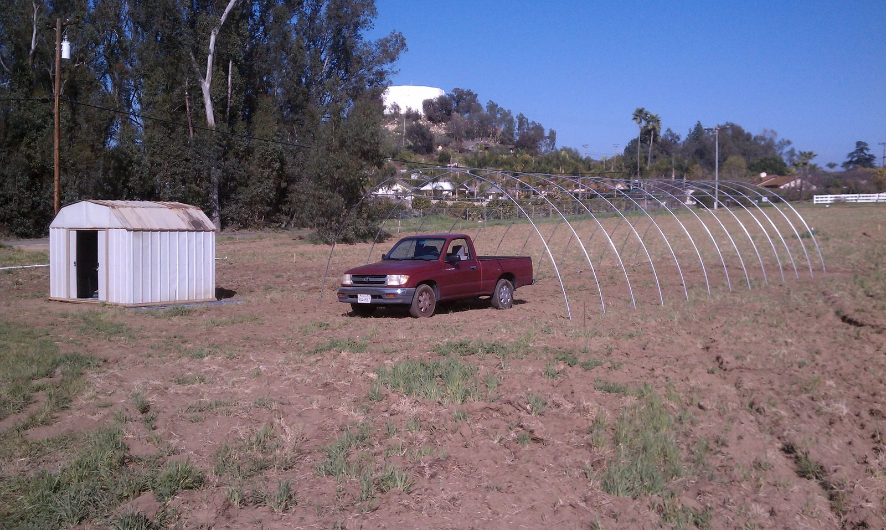
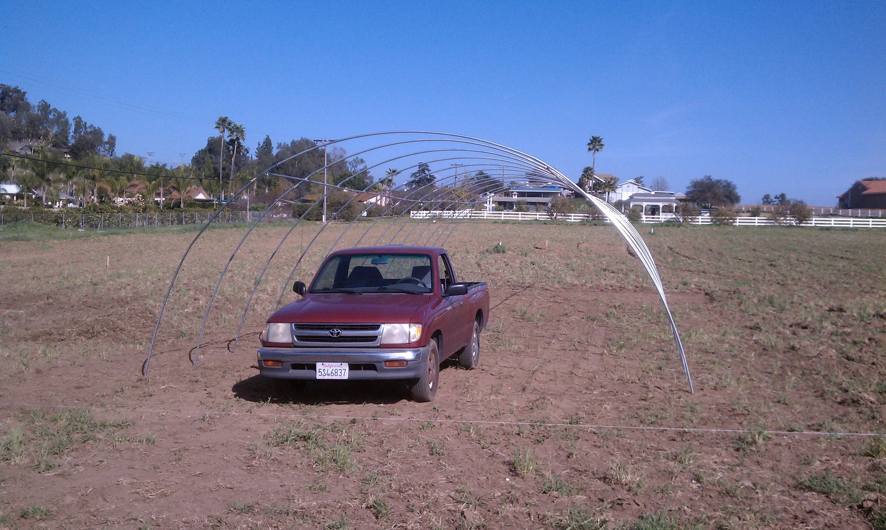
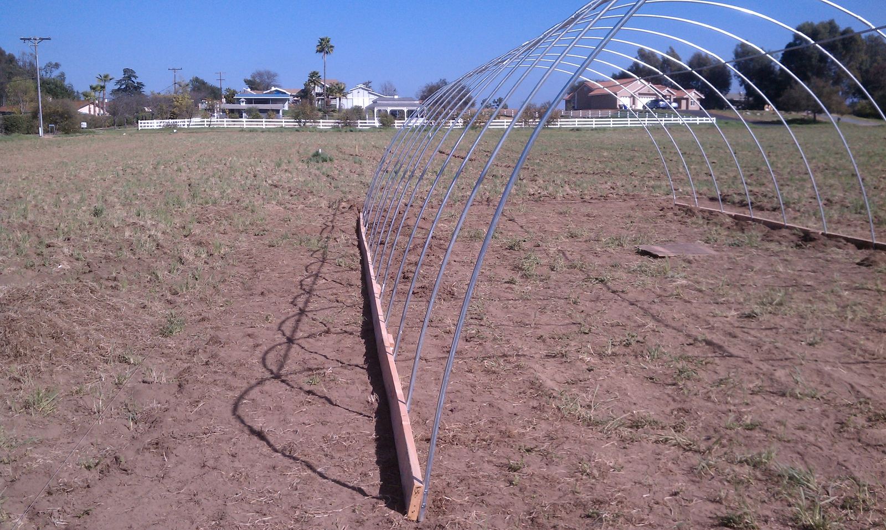
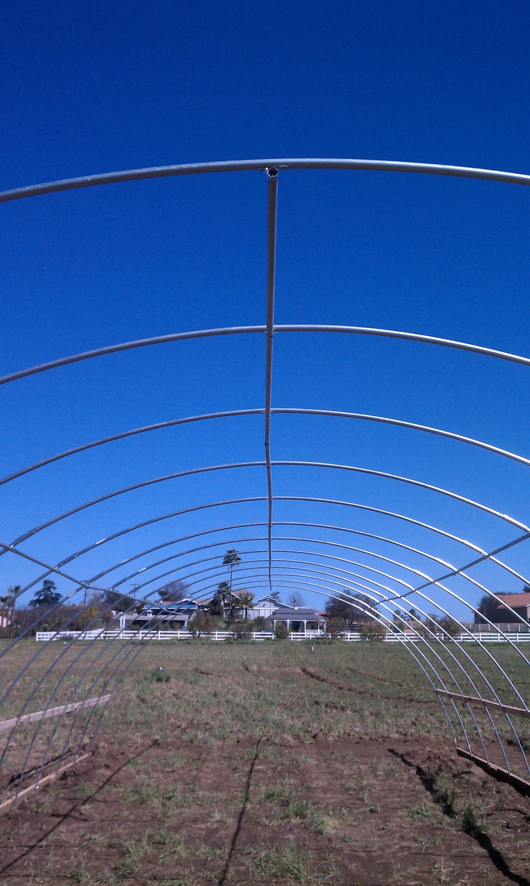
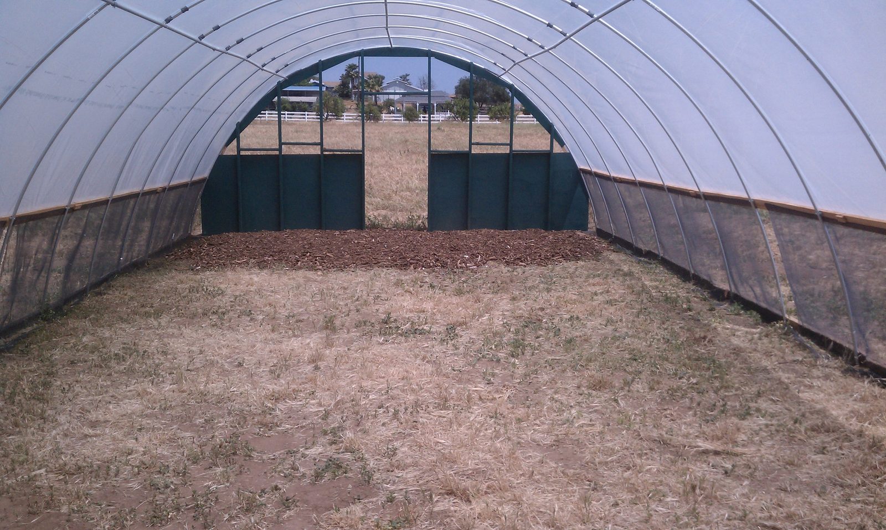
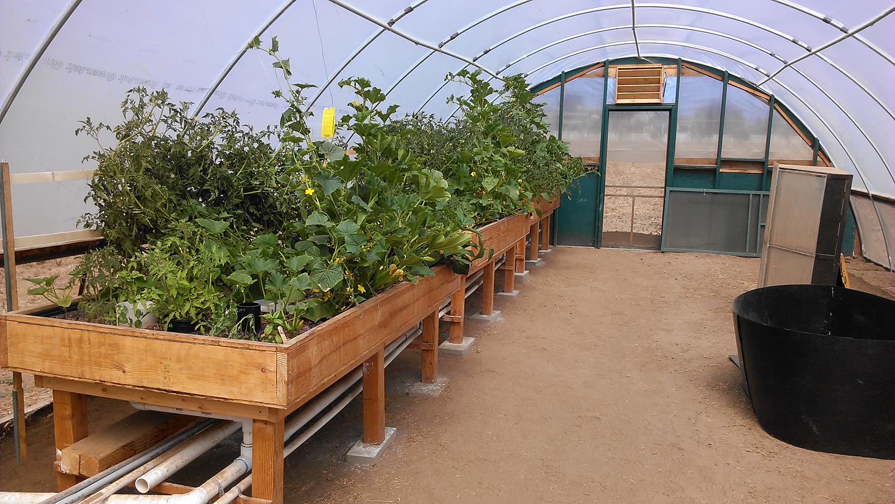
The part of the build we photographed most, nearly fifty shots of it. We gathered three published ways of building a hoop house and compared them before choosing: a metal-tubing design anchored with rope, priced out in full for a hundred-foot house; a PVC-over-rebar design; and a commercial bender kit. Different structures, different ways of failing, different budgets. Which one we used was a decision, not whichever one we found first.
July 2013
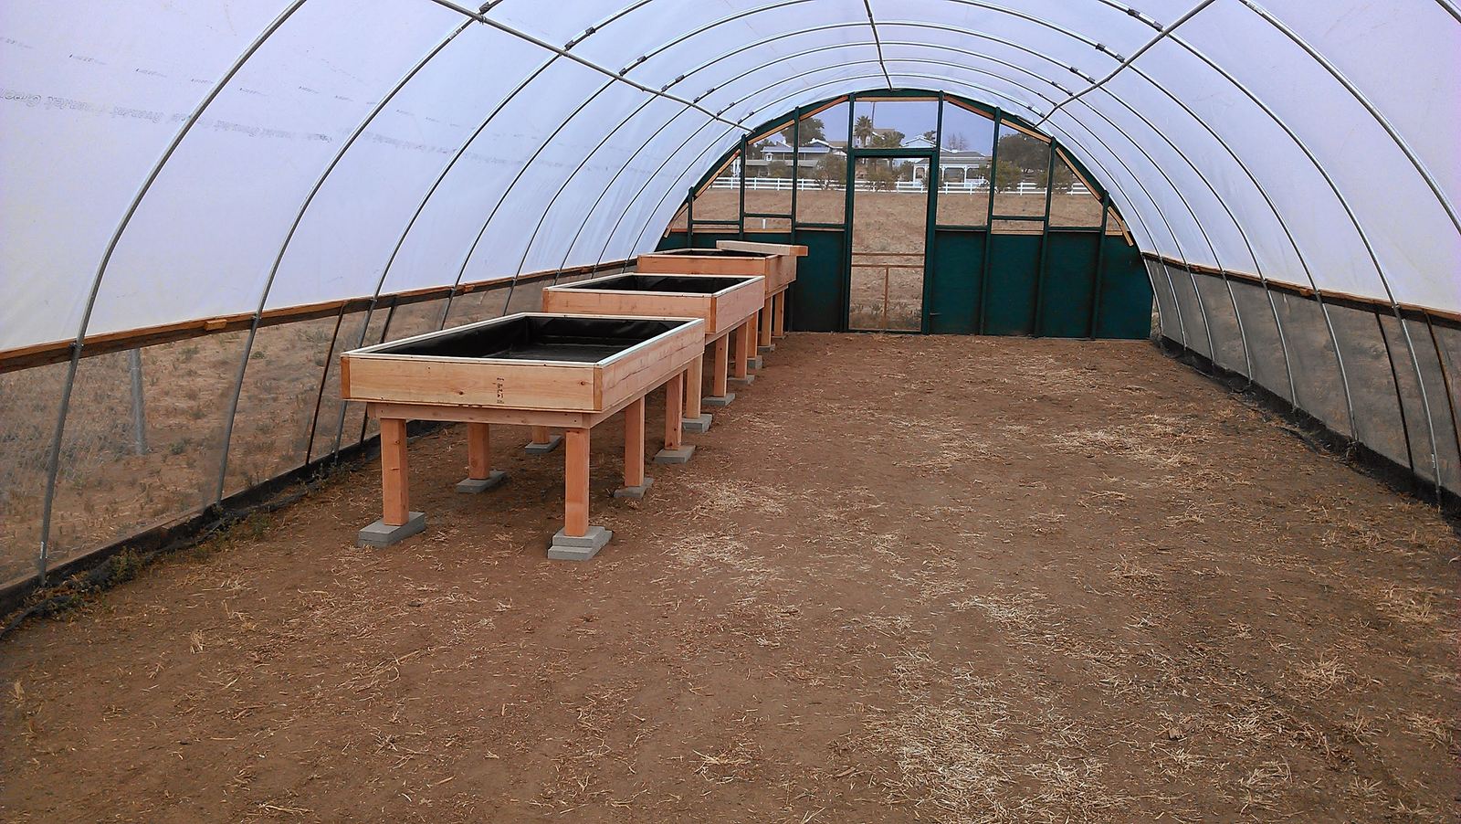
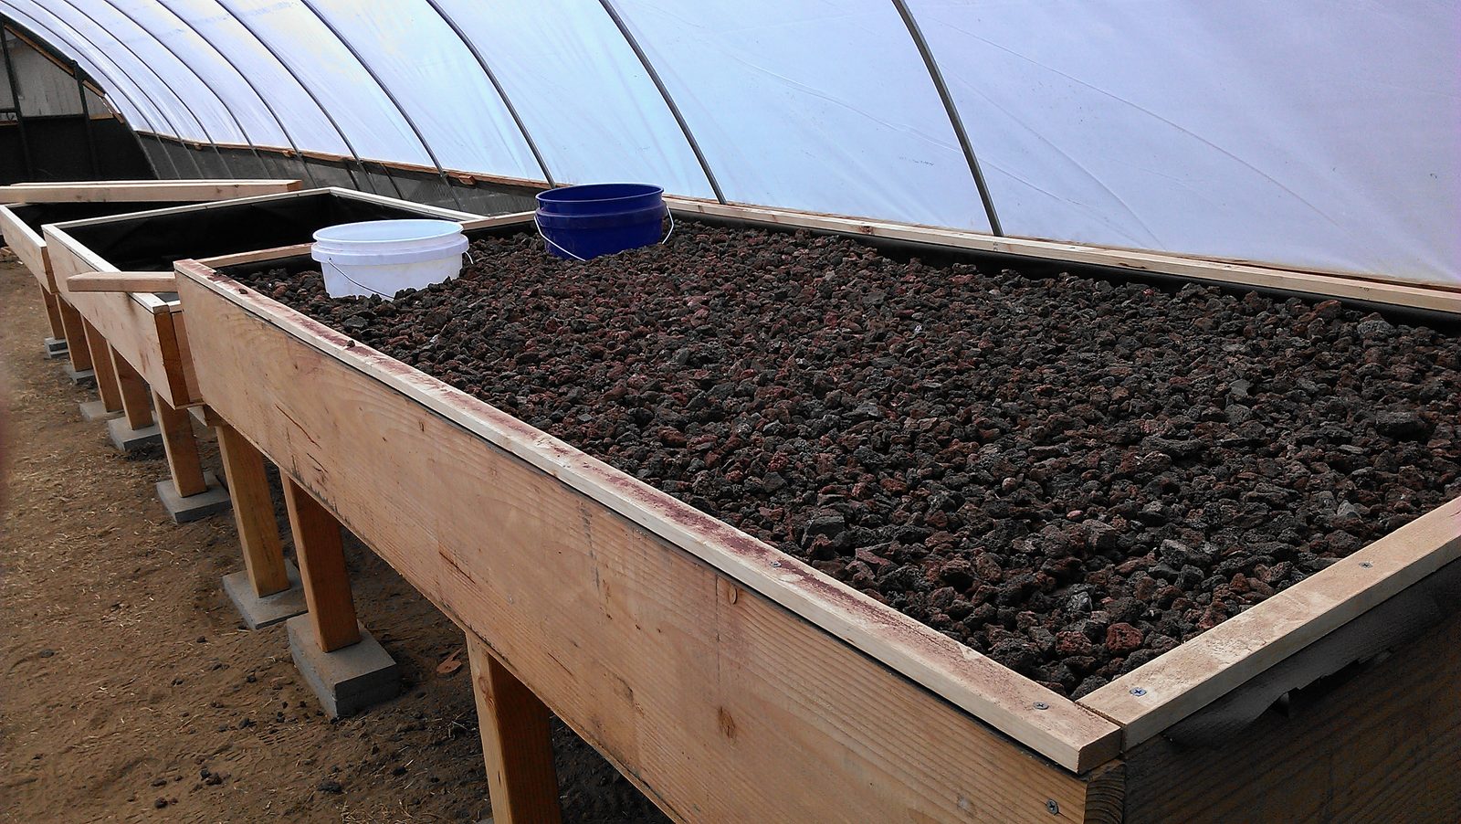
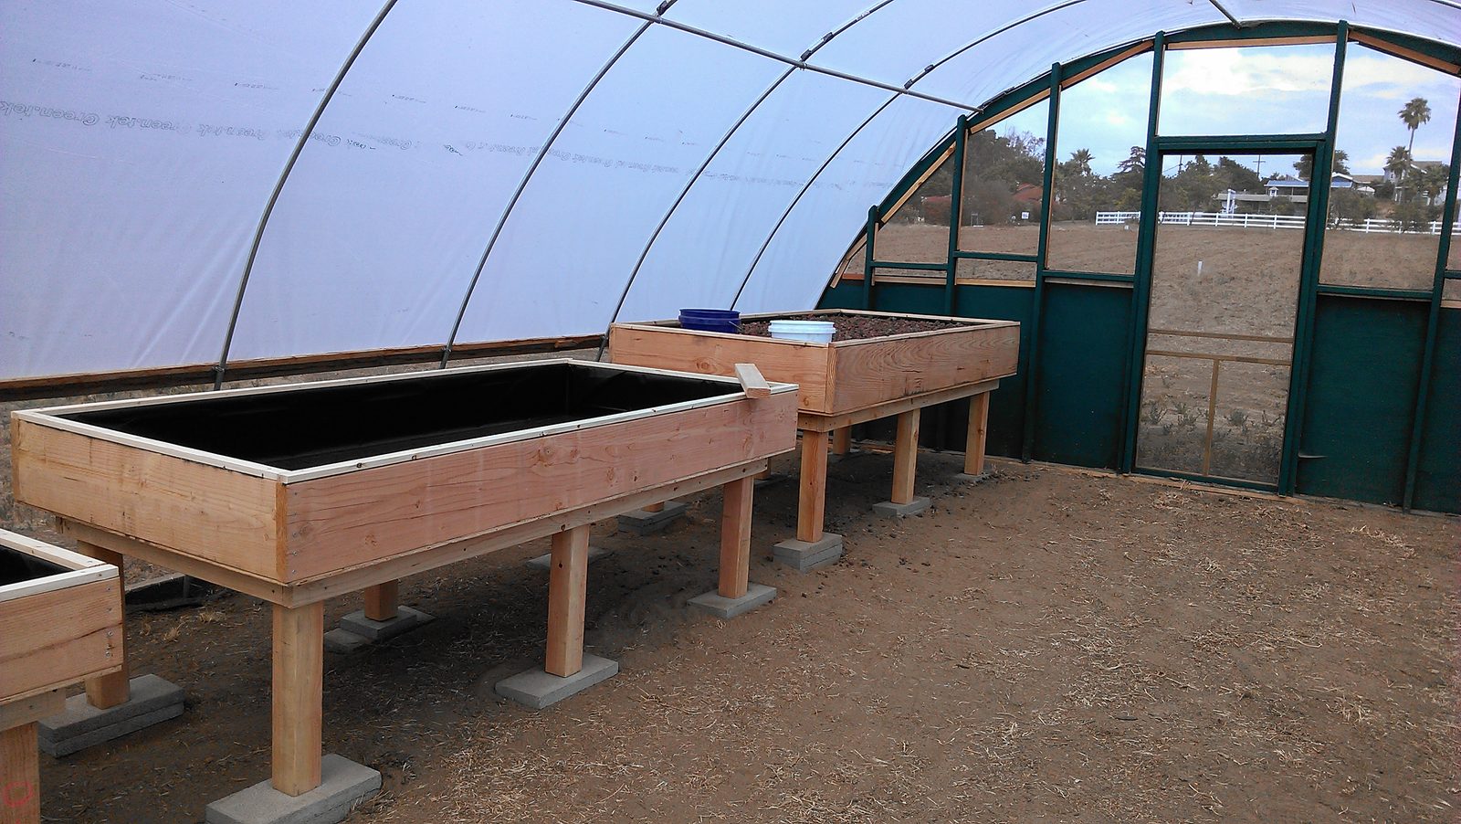
Grow tables
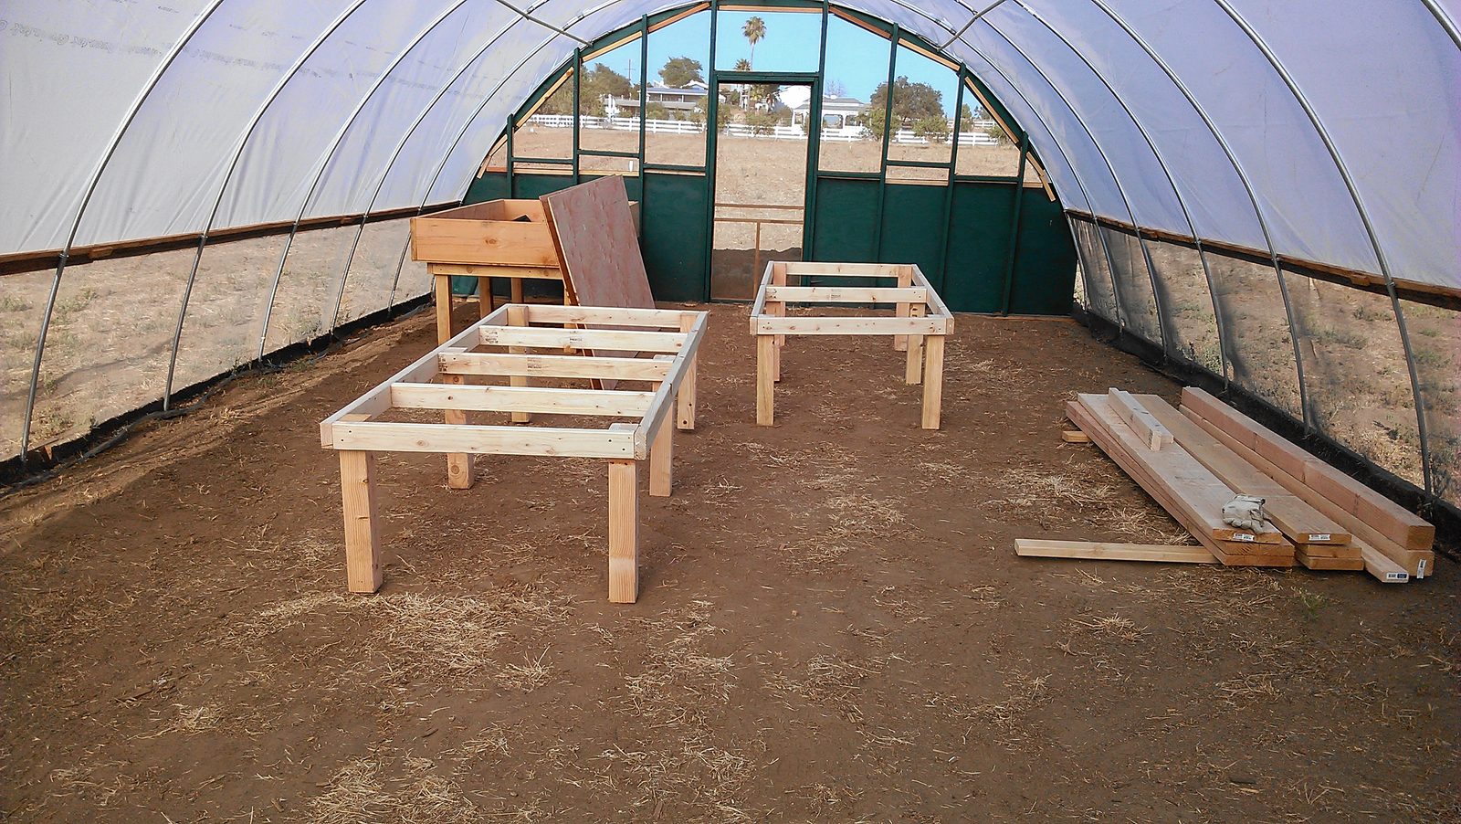
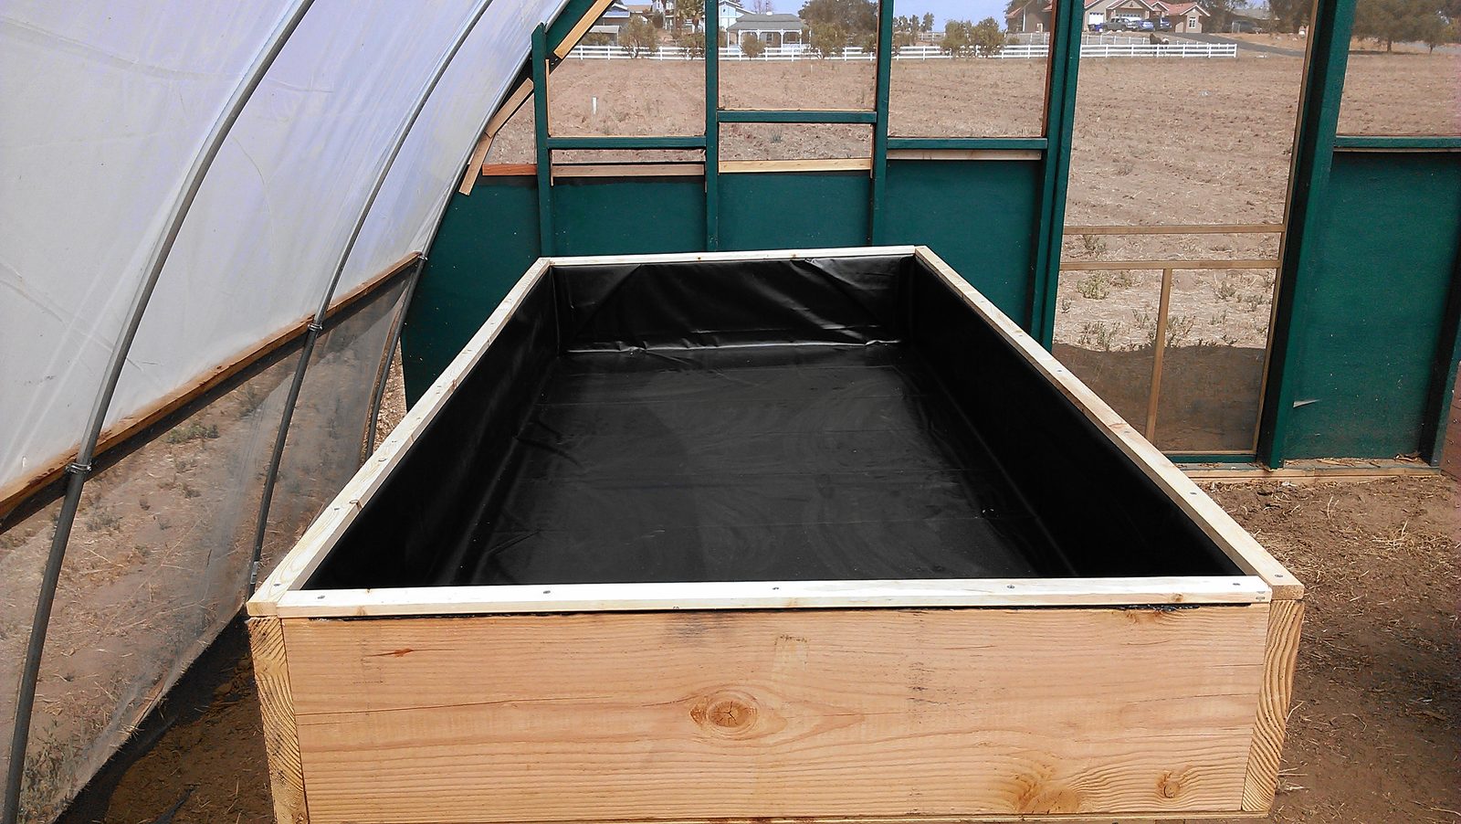
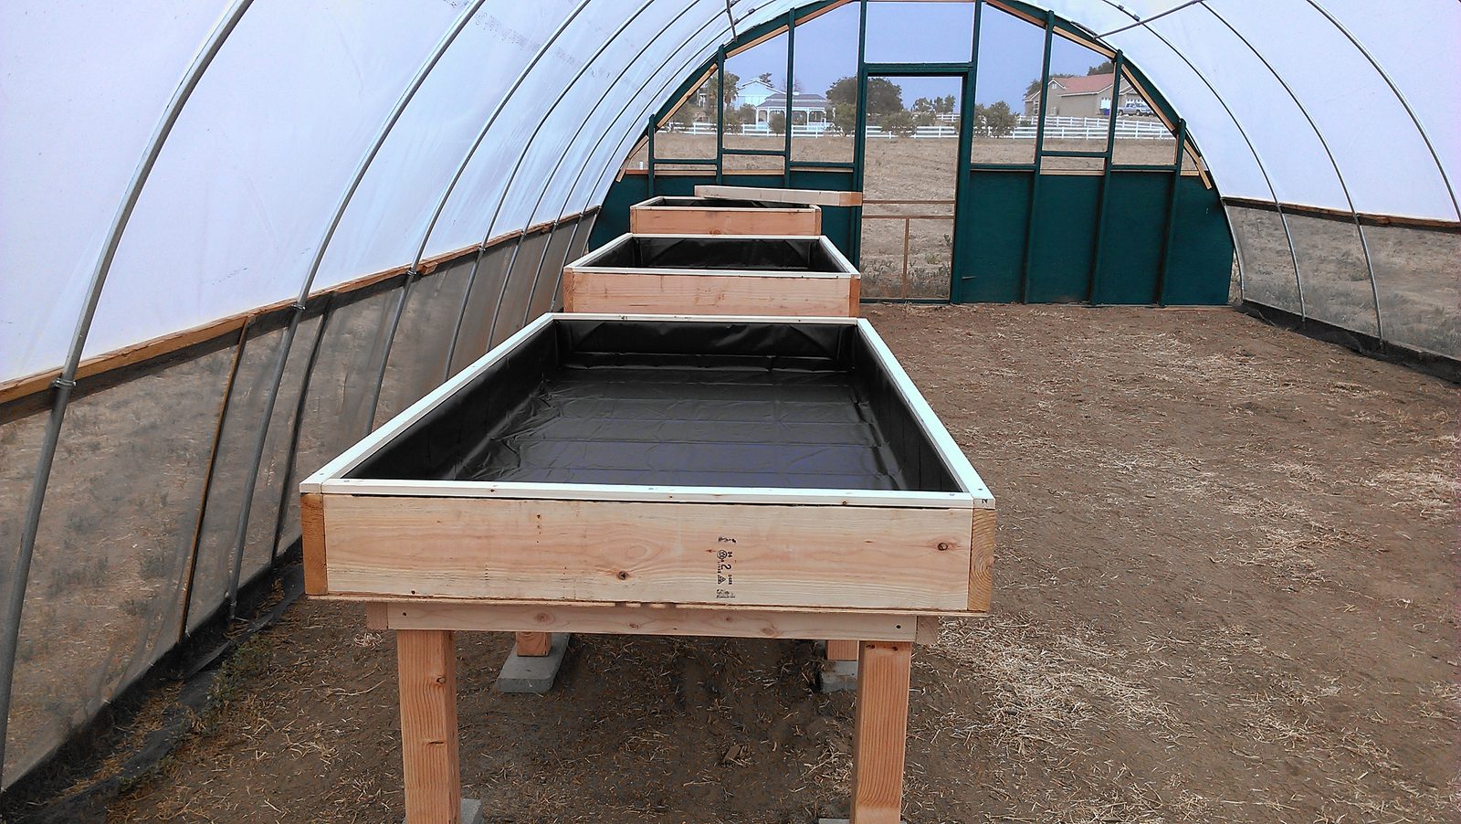
We built the grow beds and tables for the aquaponic system, and sized them off published feeding-rate ratios instead of guessing. The standard method starts from how much fish feed goes in per square foot of bed, and the ratio for leafy greens is more than half again different from the one for fruiting crops. So we worked the bed area out from how many fish we meant to keep, rather than from whatever happened to fit the space.
July to August 2013
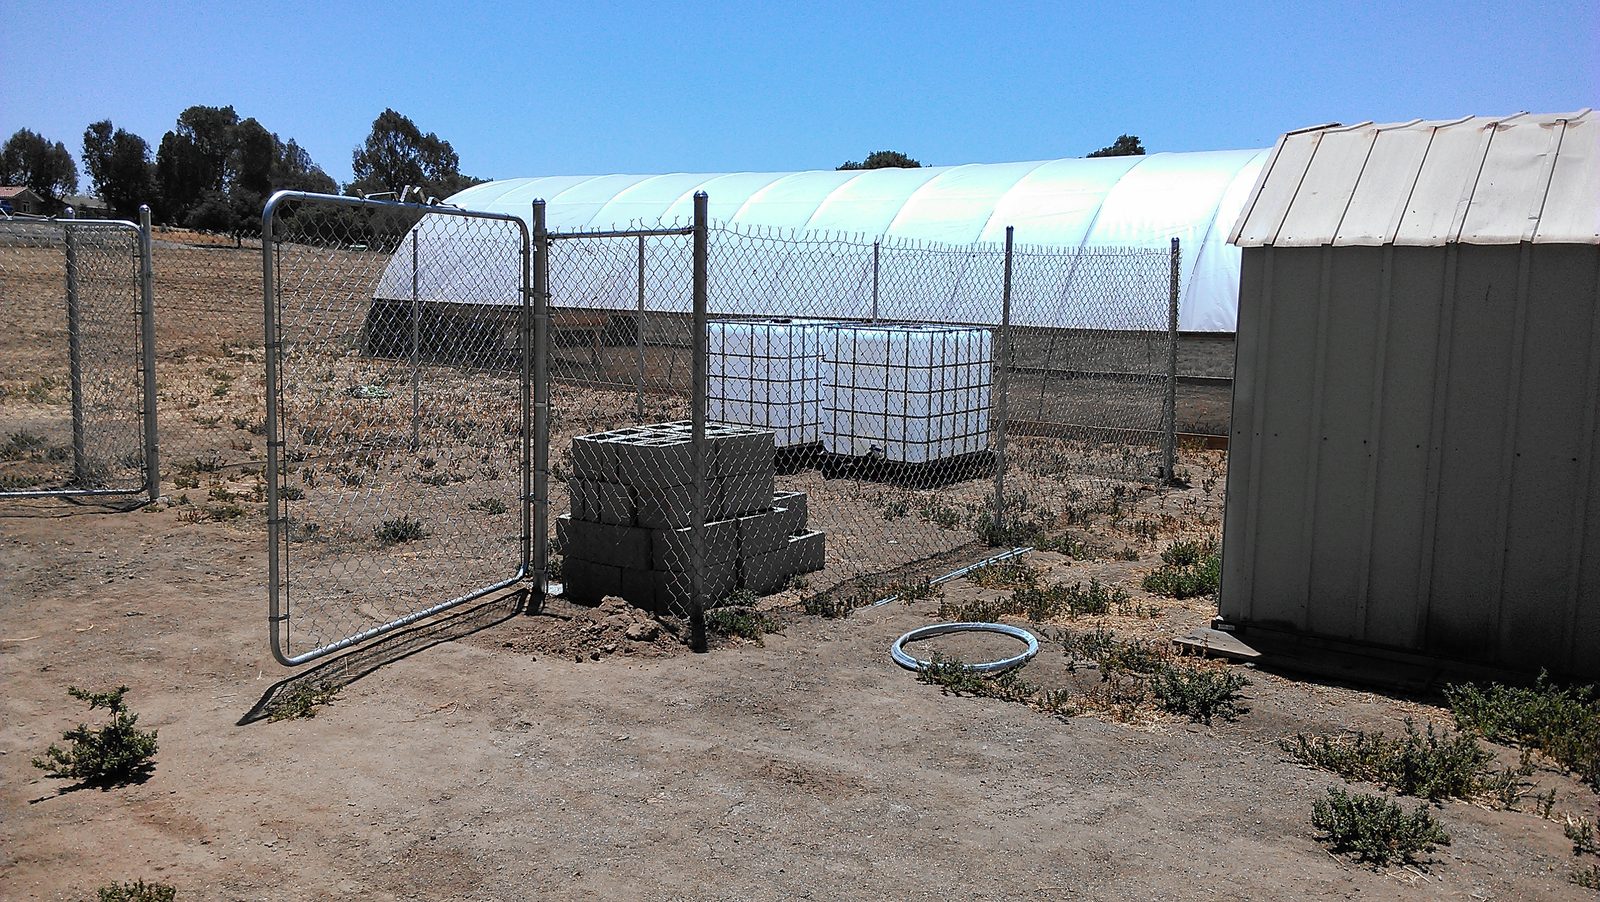
Sump tank
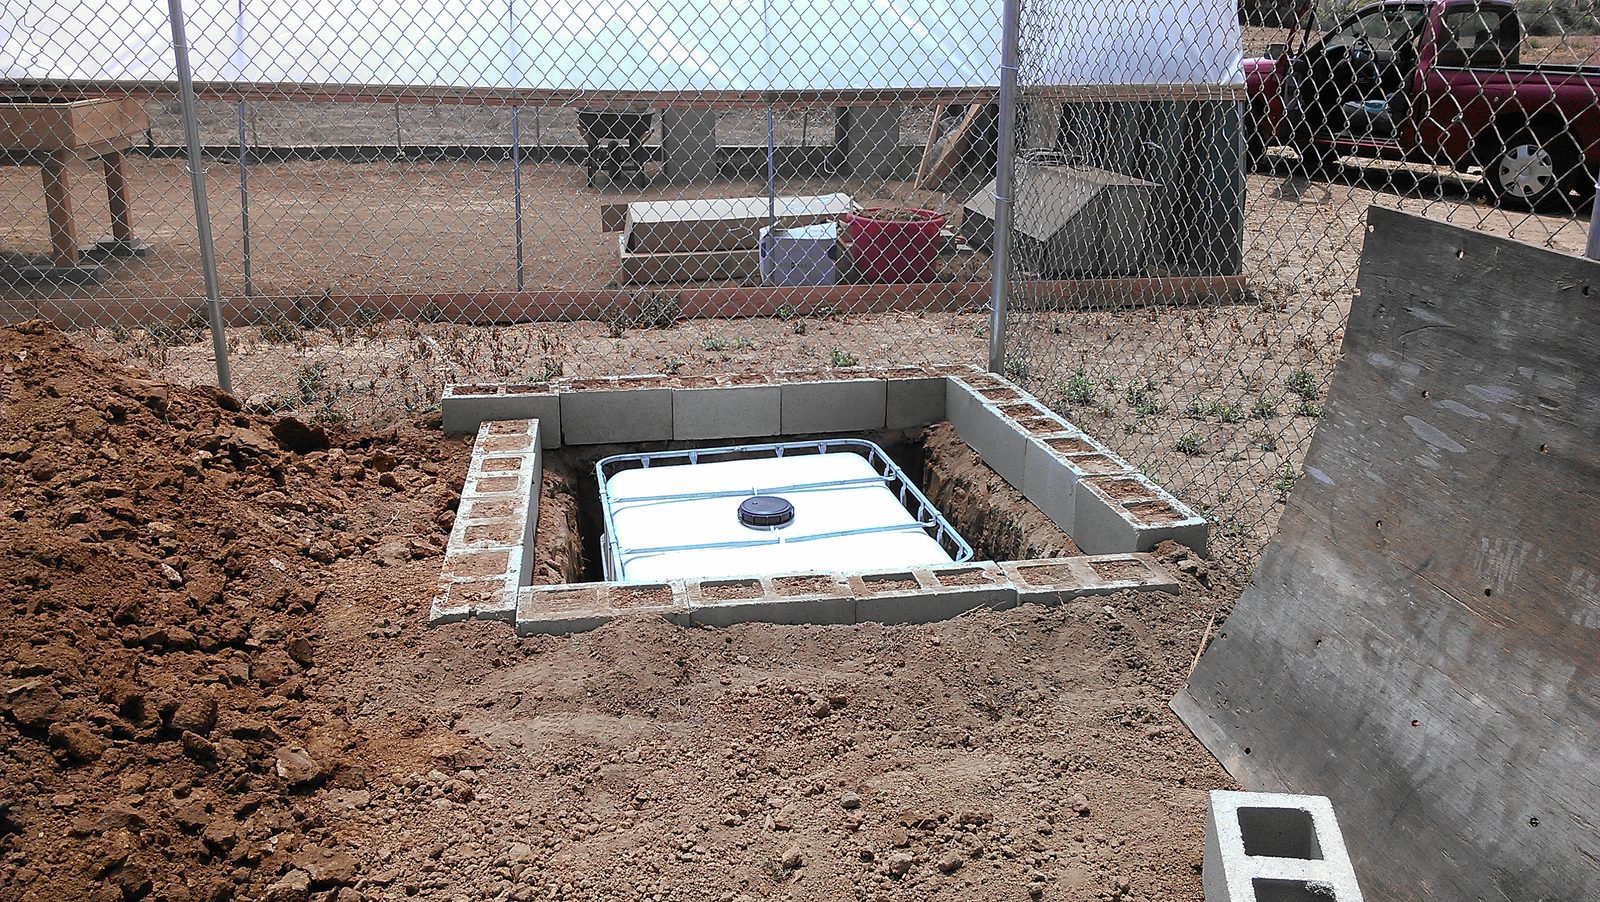
The sump tank and the plumbing that sends the water round again. This is the part of an aquaponic system that quietly decides whether the rest of it works. We oversized the pipe on purpose: a restriction costs almost nothing to avoid while you are building, and a great deal to fix afterwards.
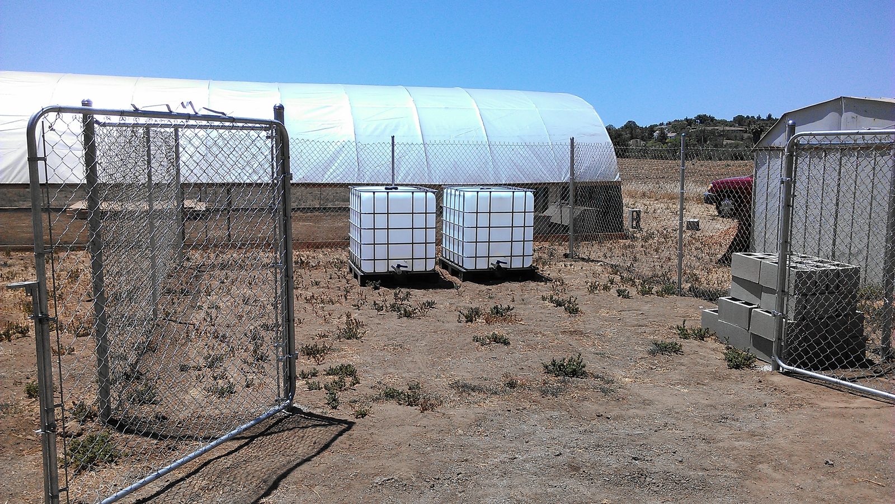
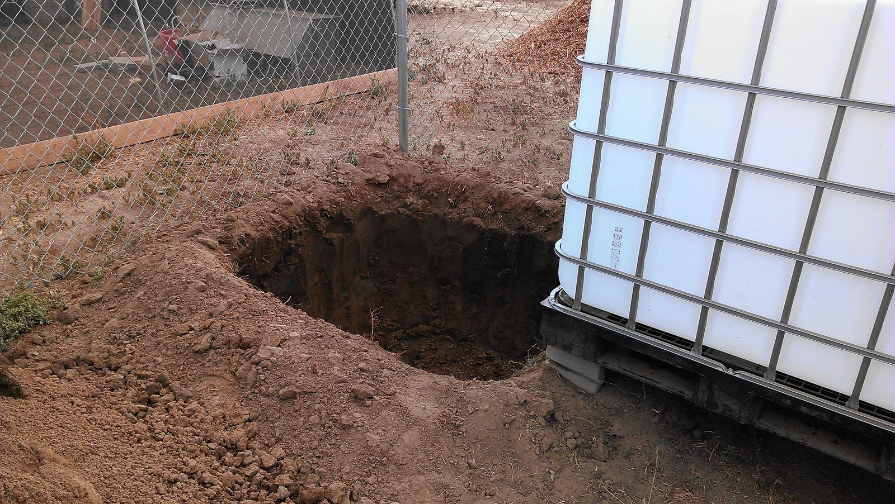
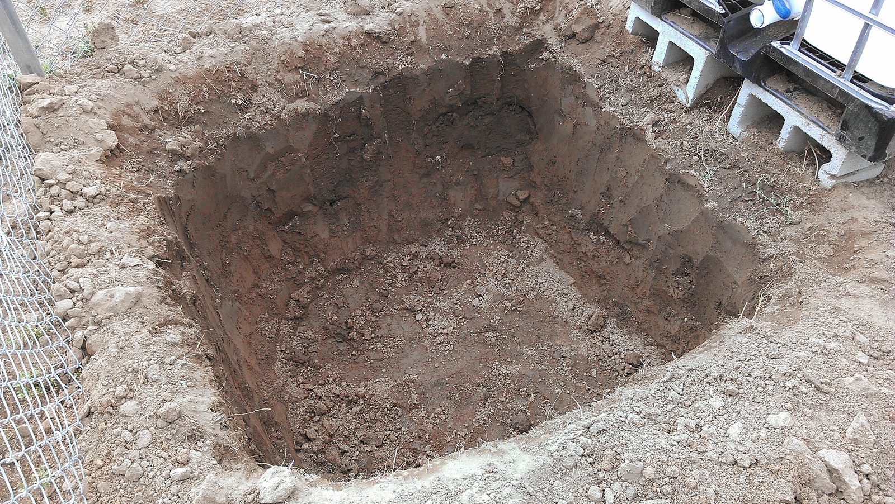
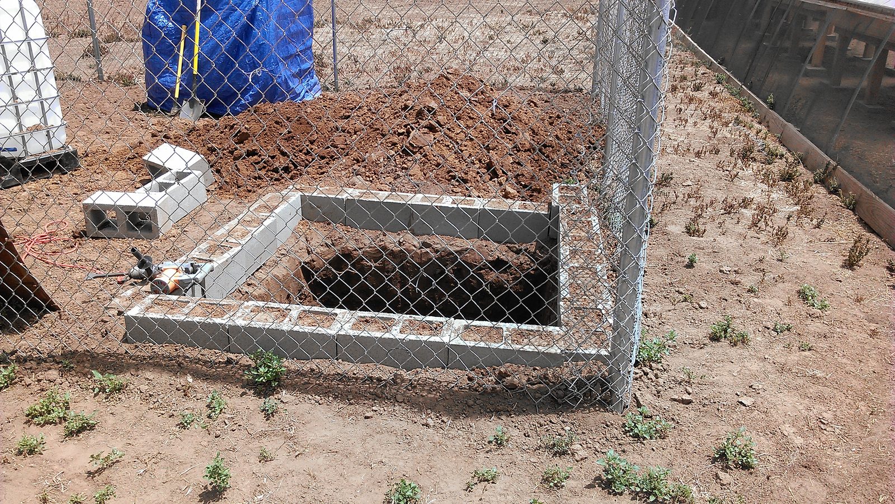
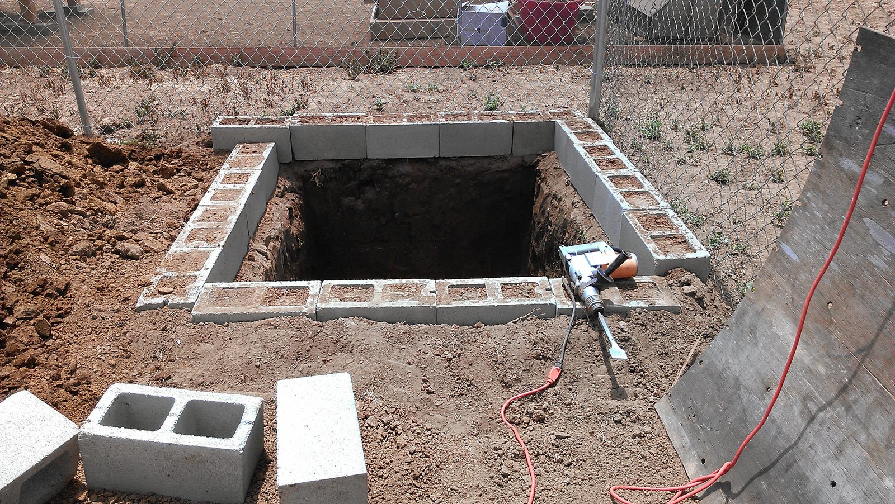
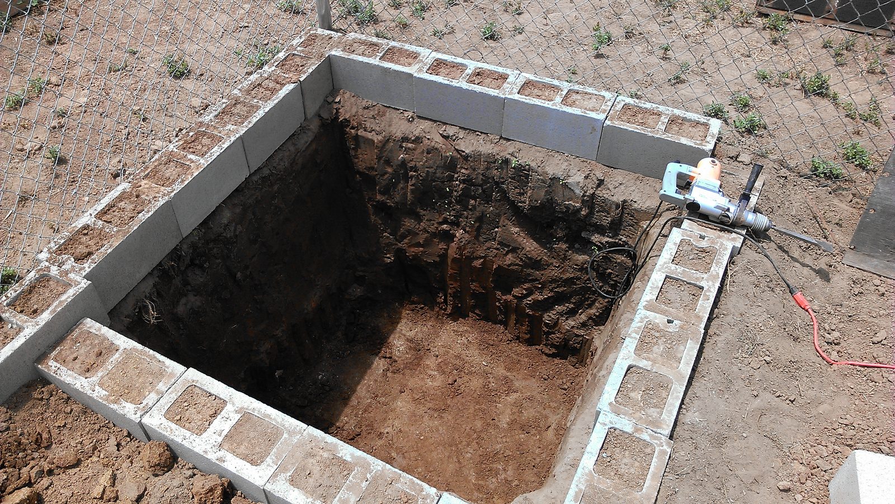
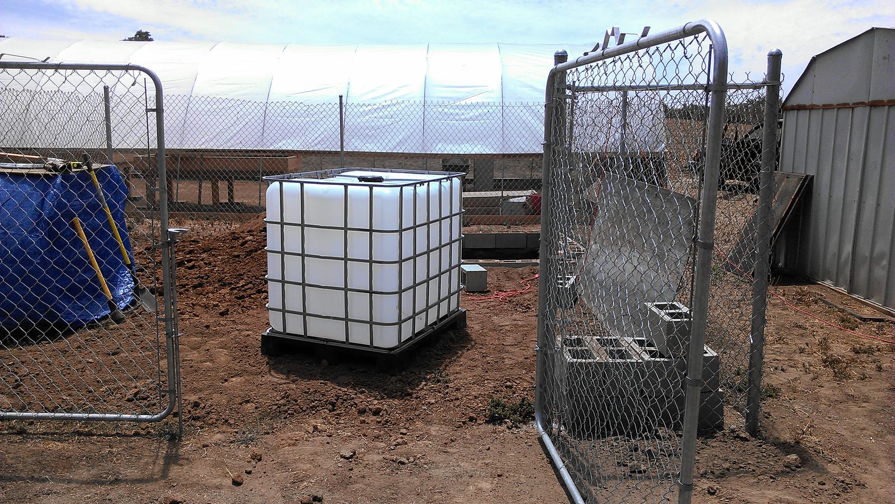
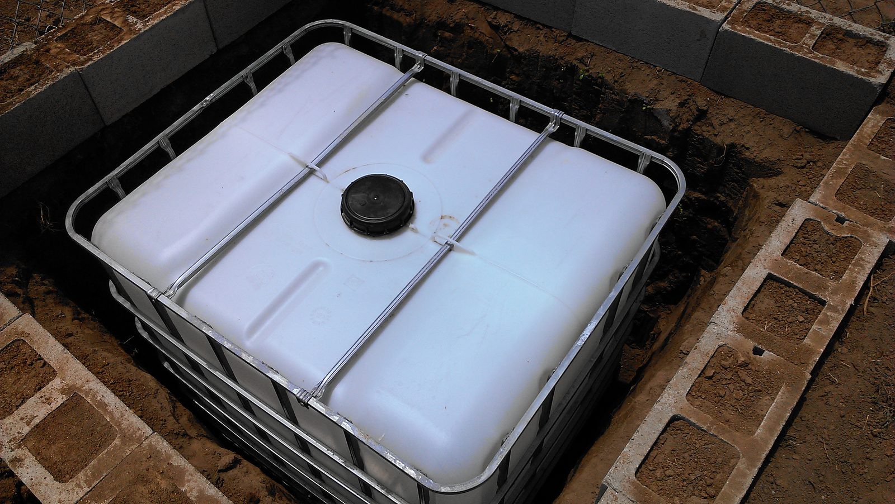
August to October 2013
Solar power
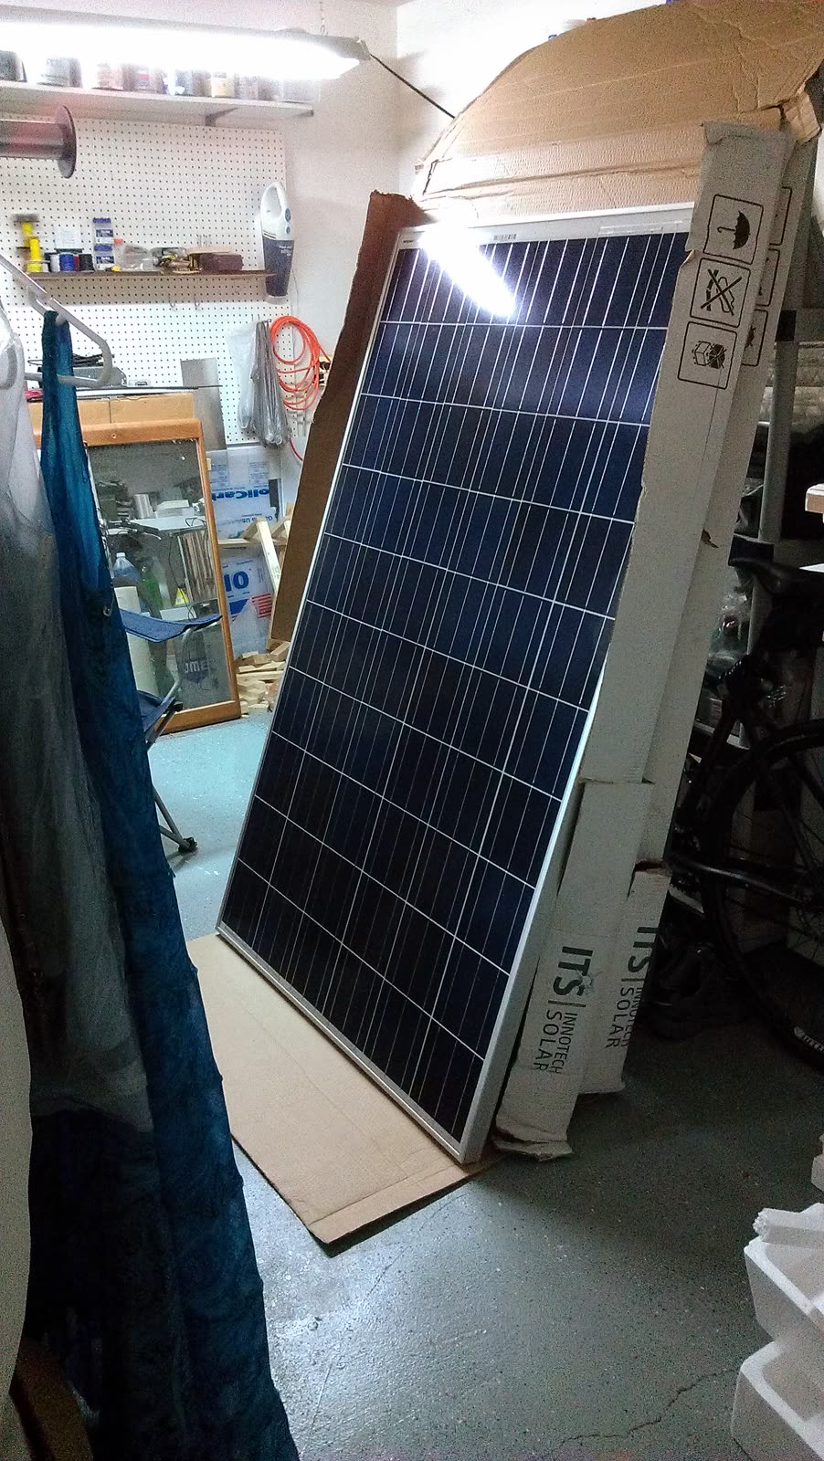
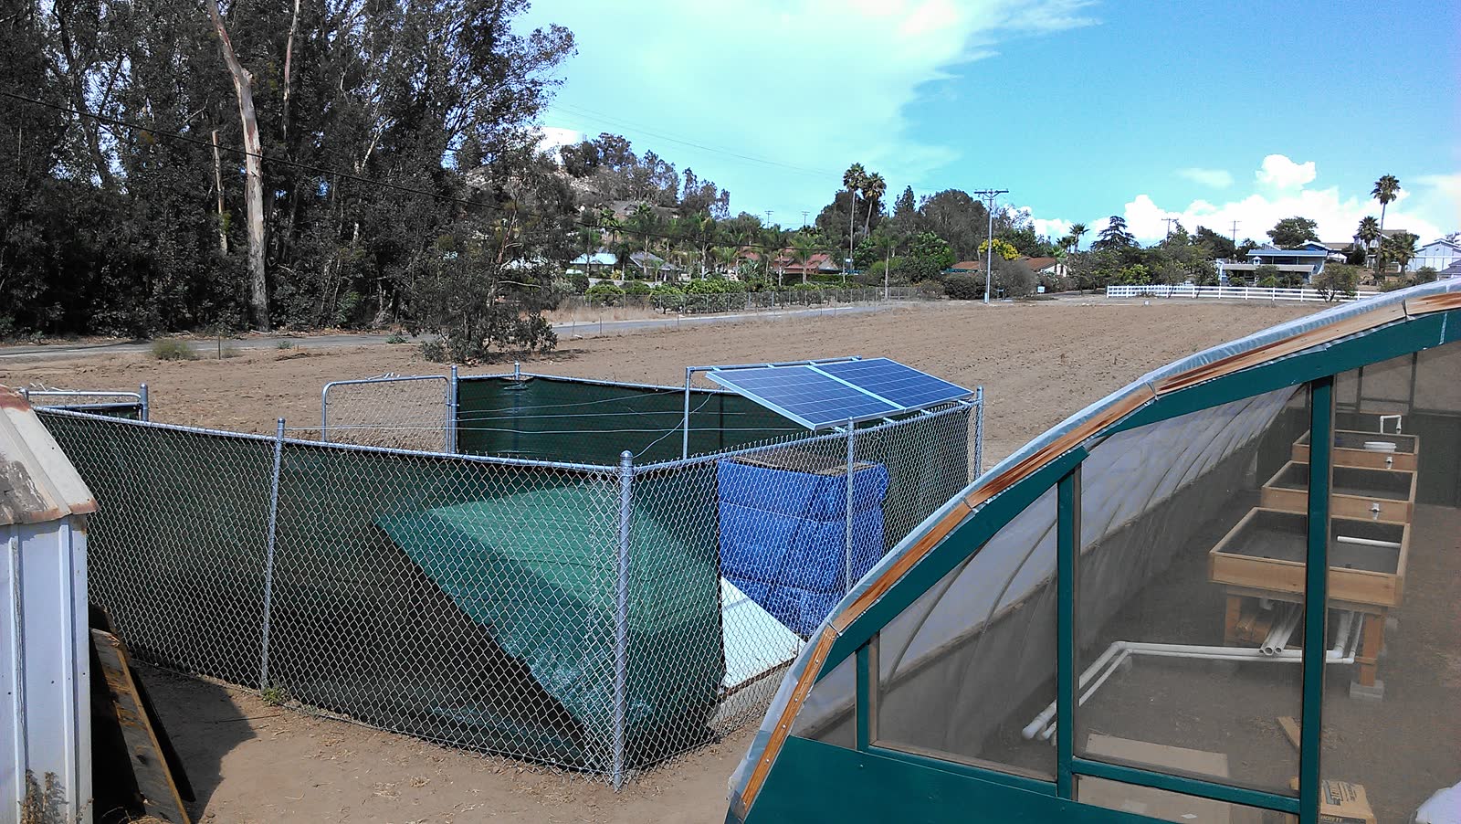
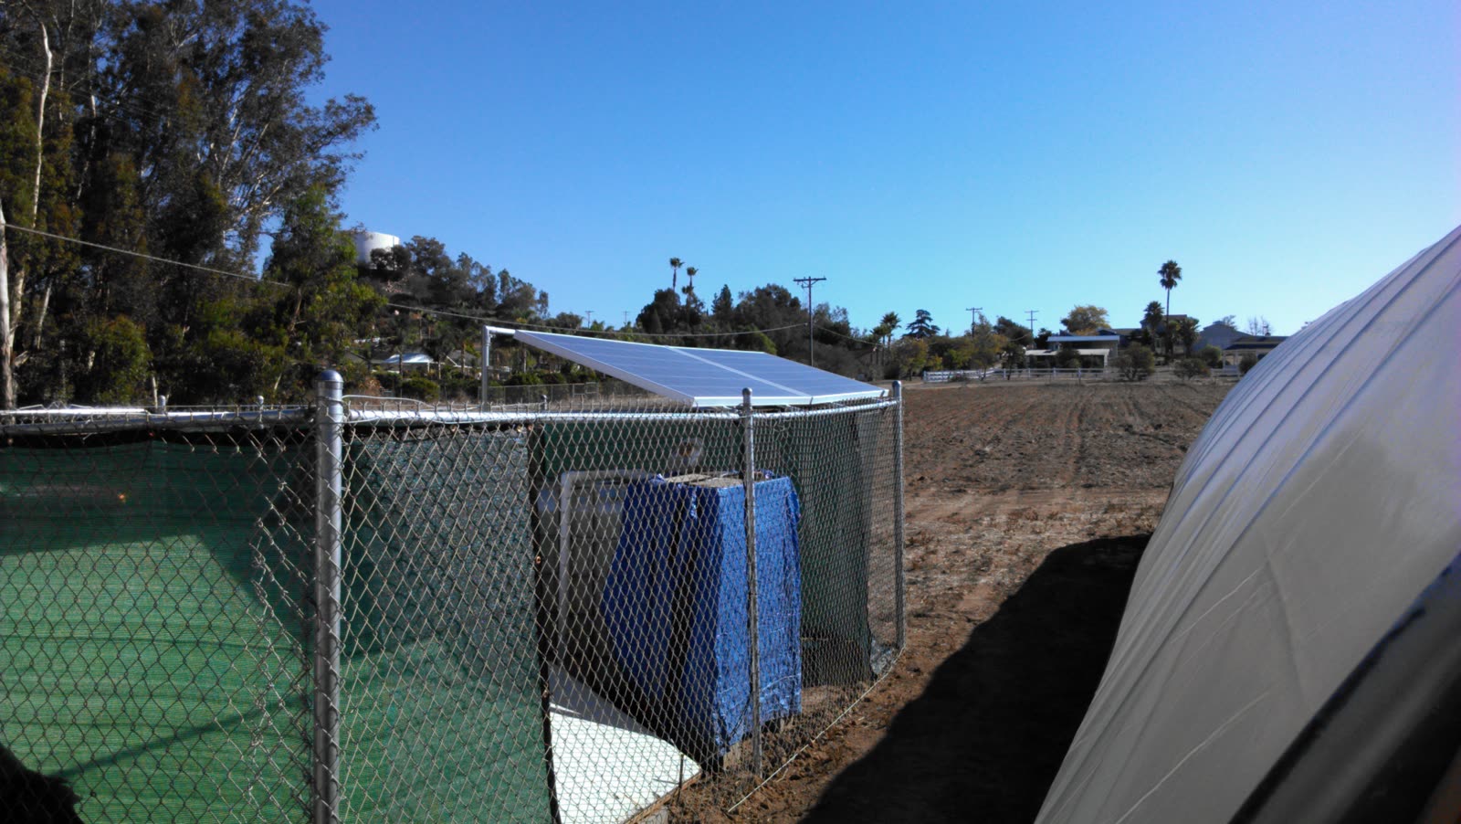
The panels turned up in August, after the whole system had been costed out on paper down to the last part. They went up on a tilt frame beside the greenhouse the same month, and they were still standing out there in October with the field turned over around them.
October 2013
The fish tank
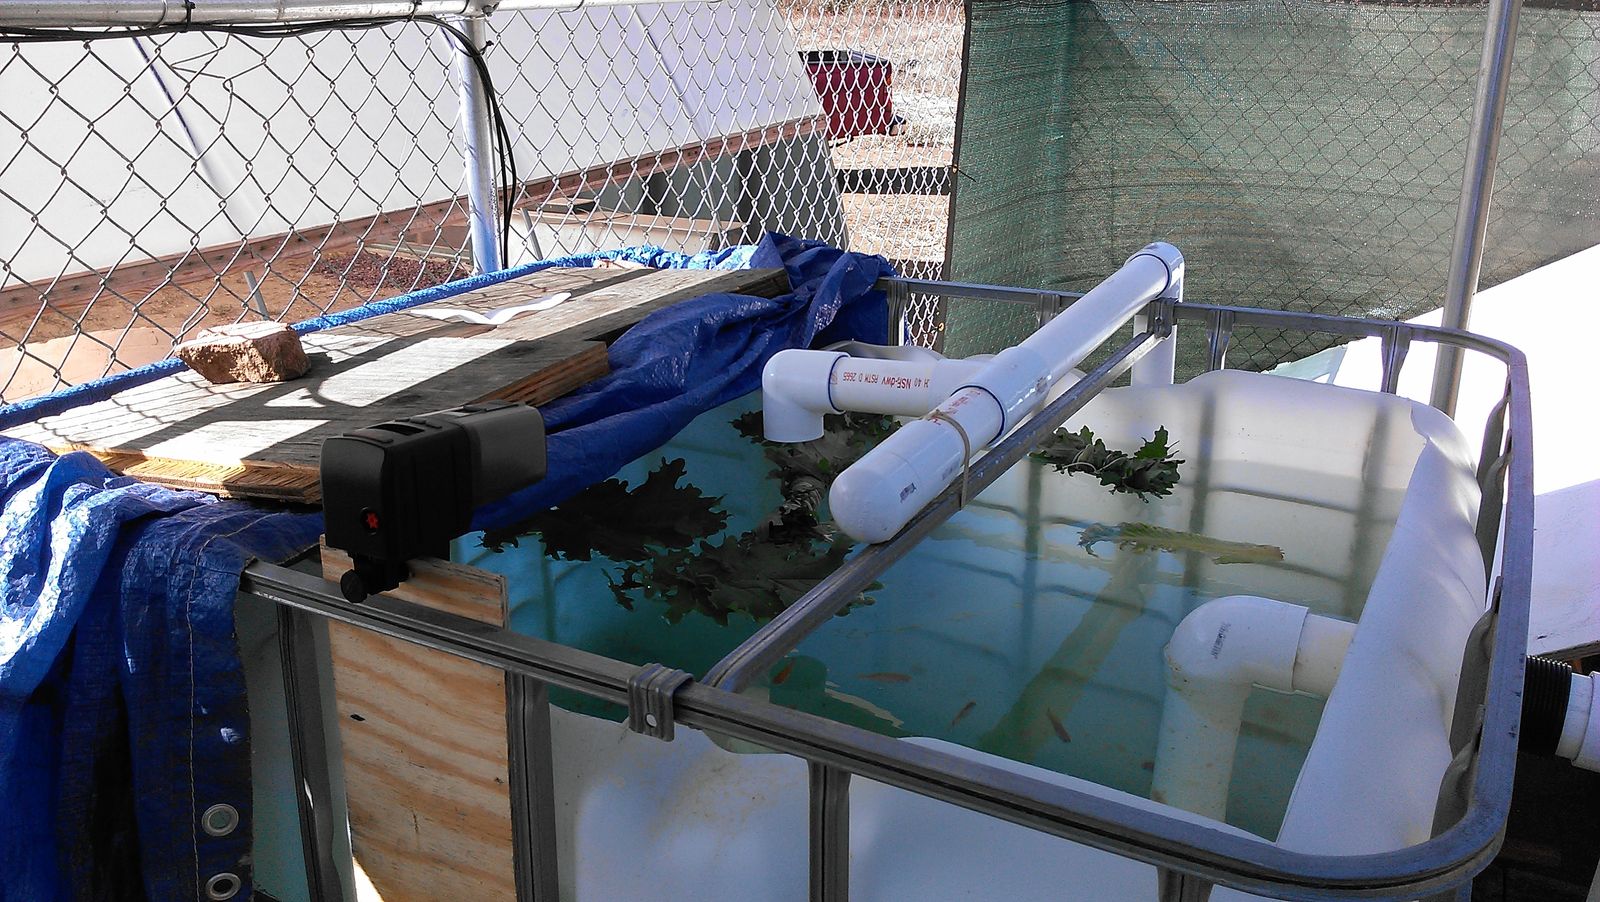
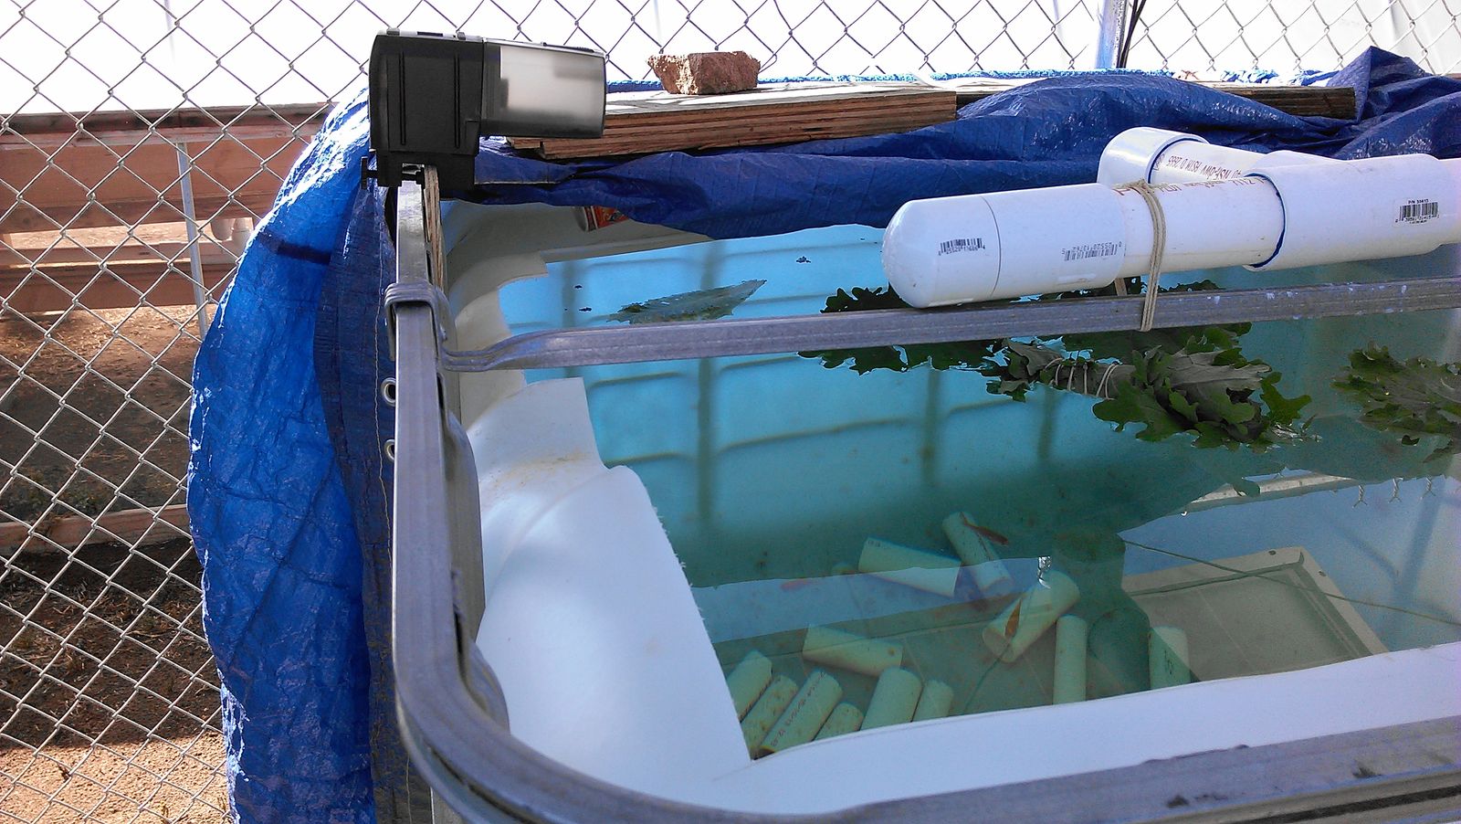
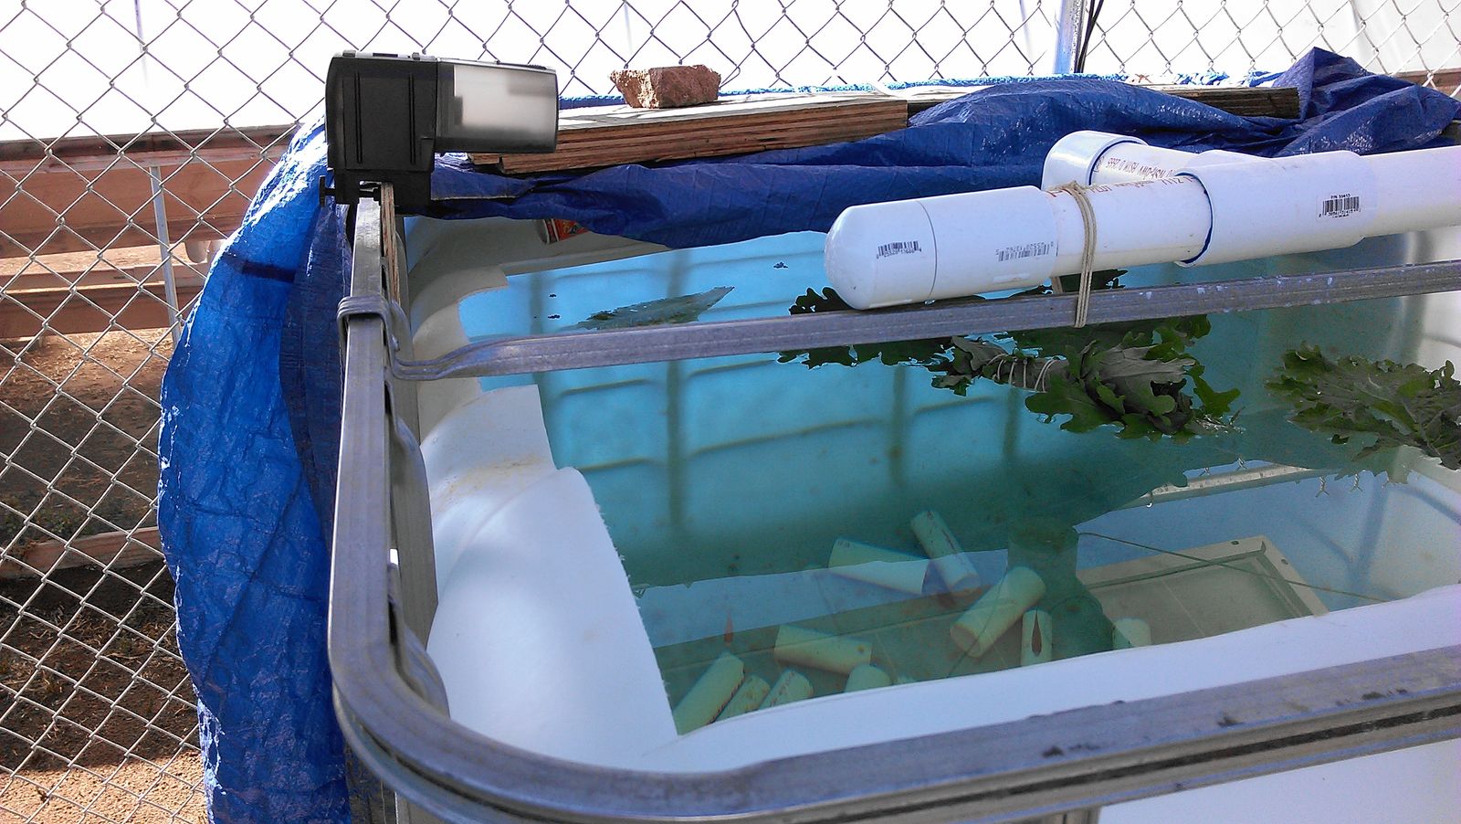
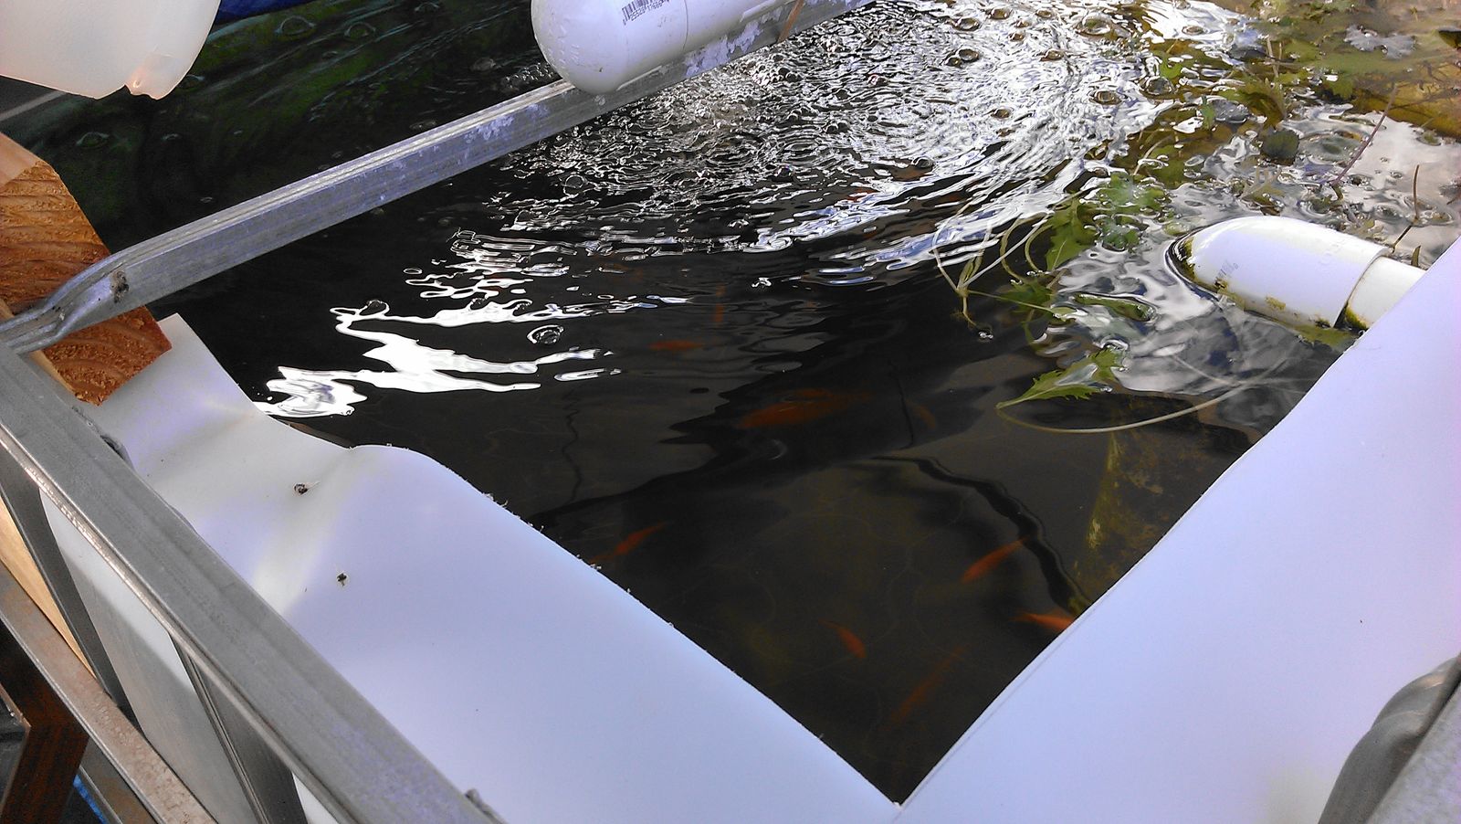
The second IBC tote from that same staging photo, up on its frame instead of buried: goldfish below, greens riding a float on top, and an automatic feeder clamped to the corner so they got fed on a schedule instead of by hand.
November 2013
Algae
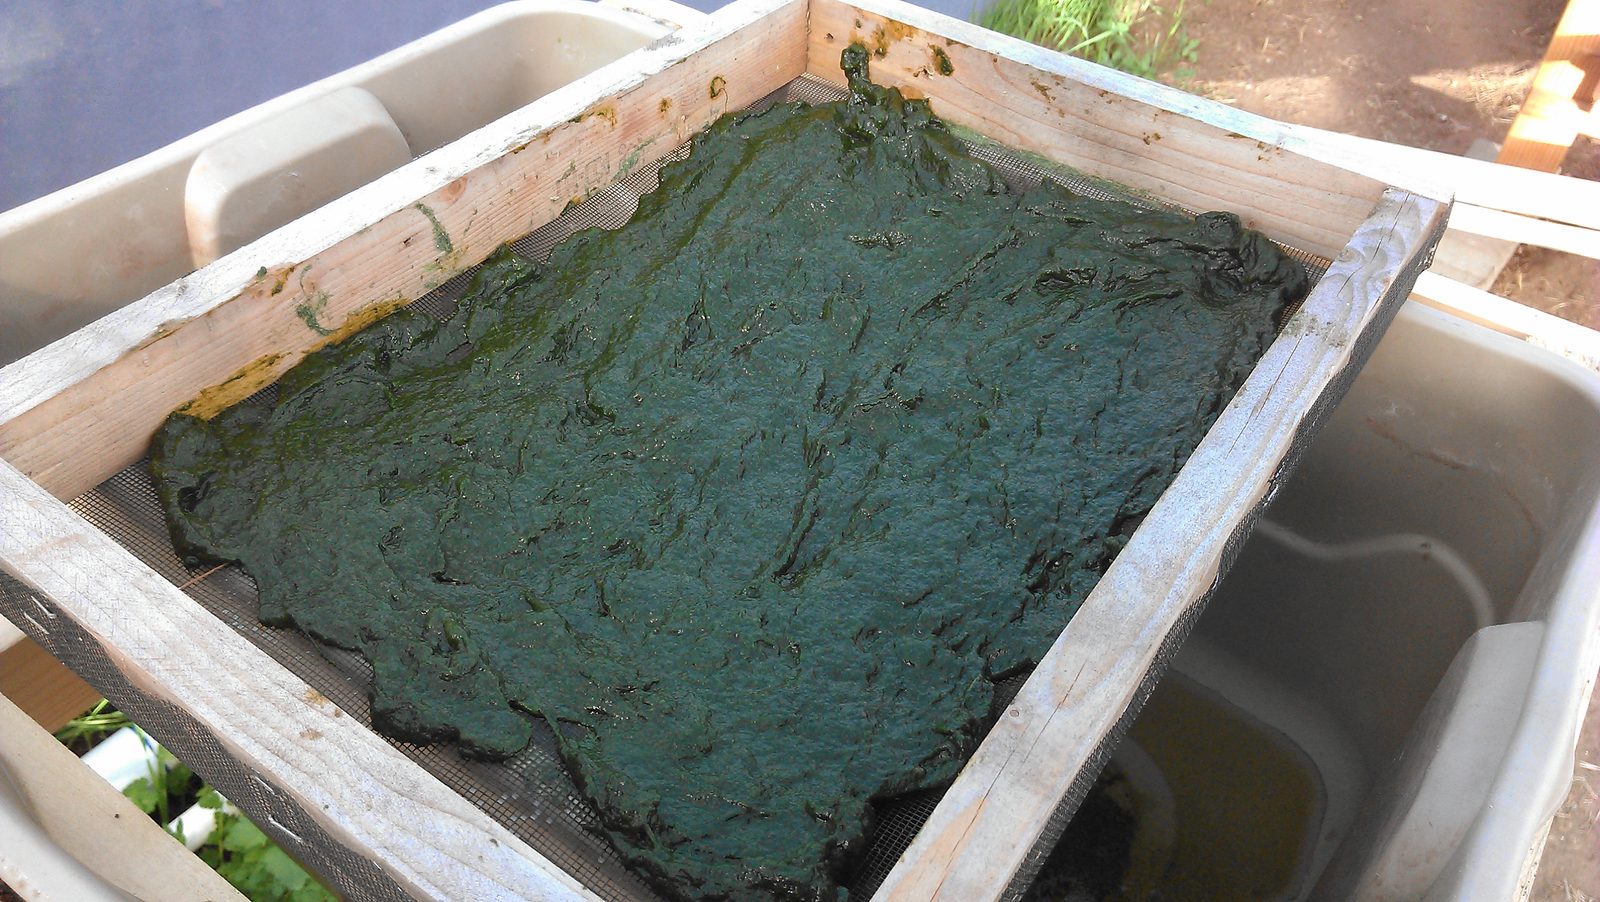
A small algae setup, run as its own experiment in growing some of the fish feed ourselves instead of buying all of it.
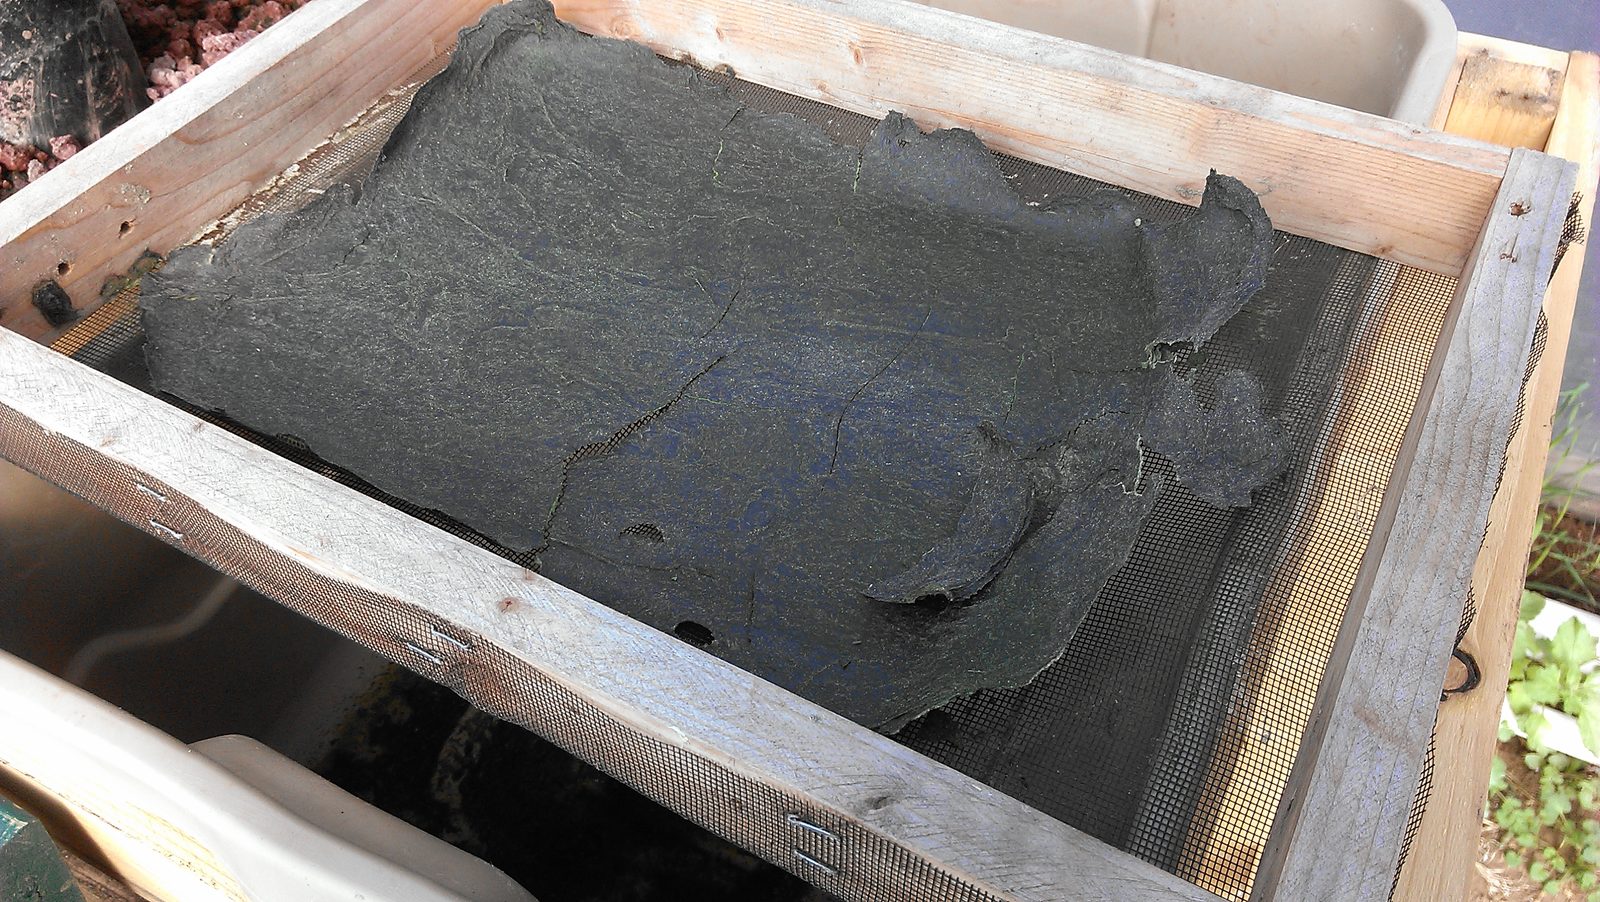
Late November 2013
First harvest
Nine months from an empty acre to food coming off it.
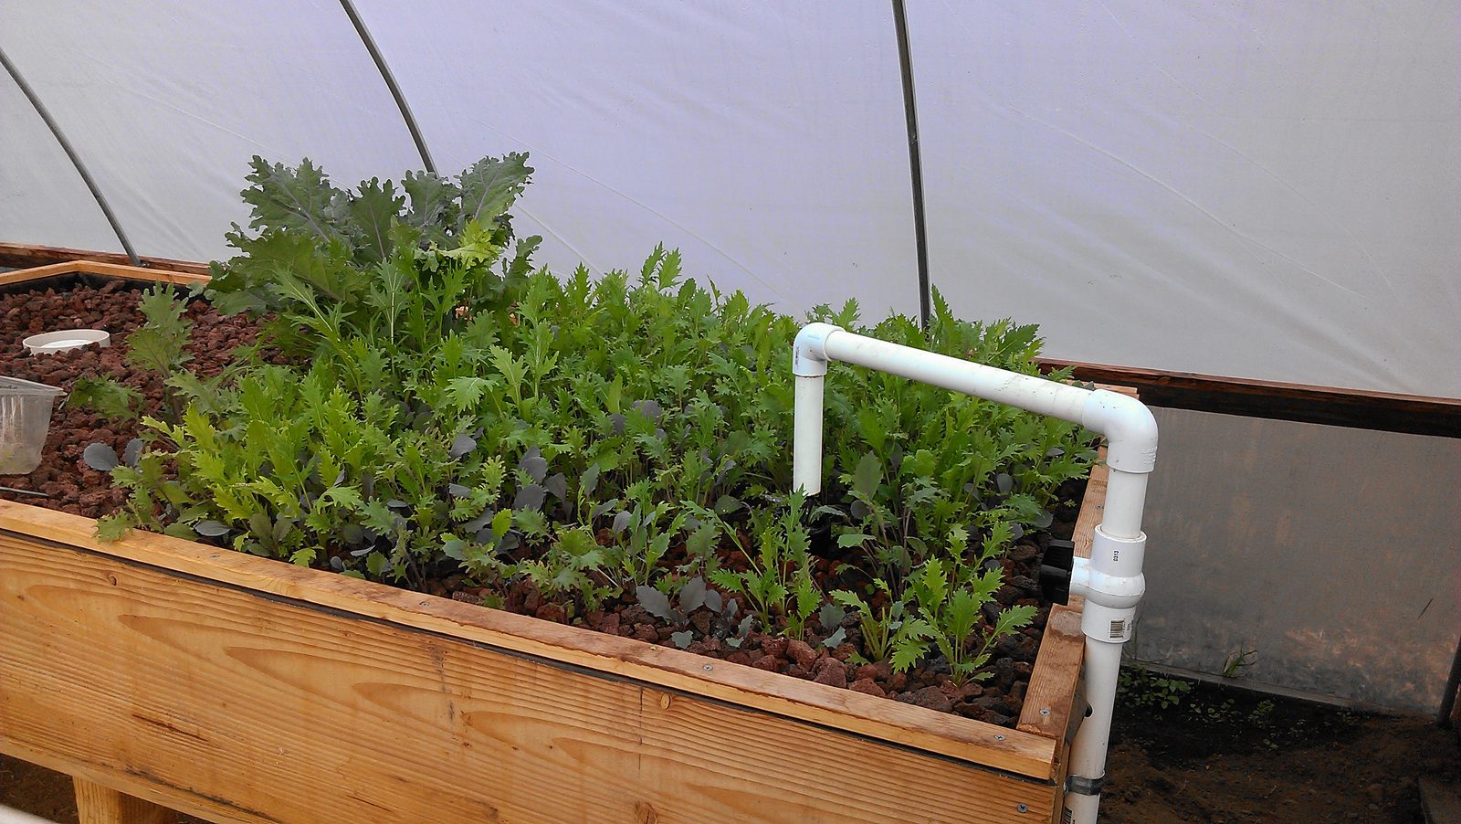
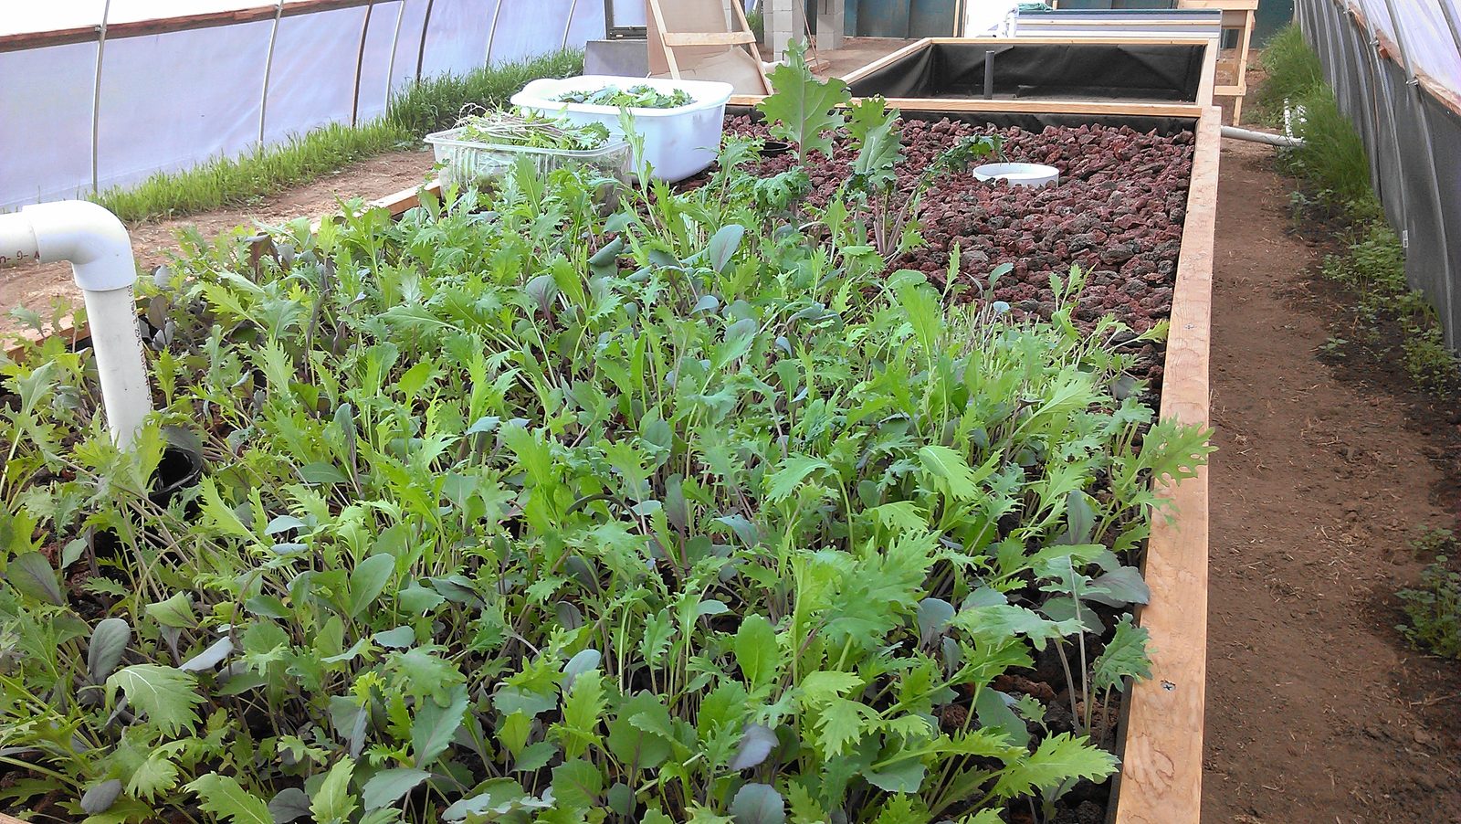
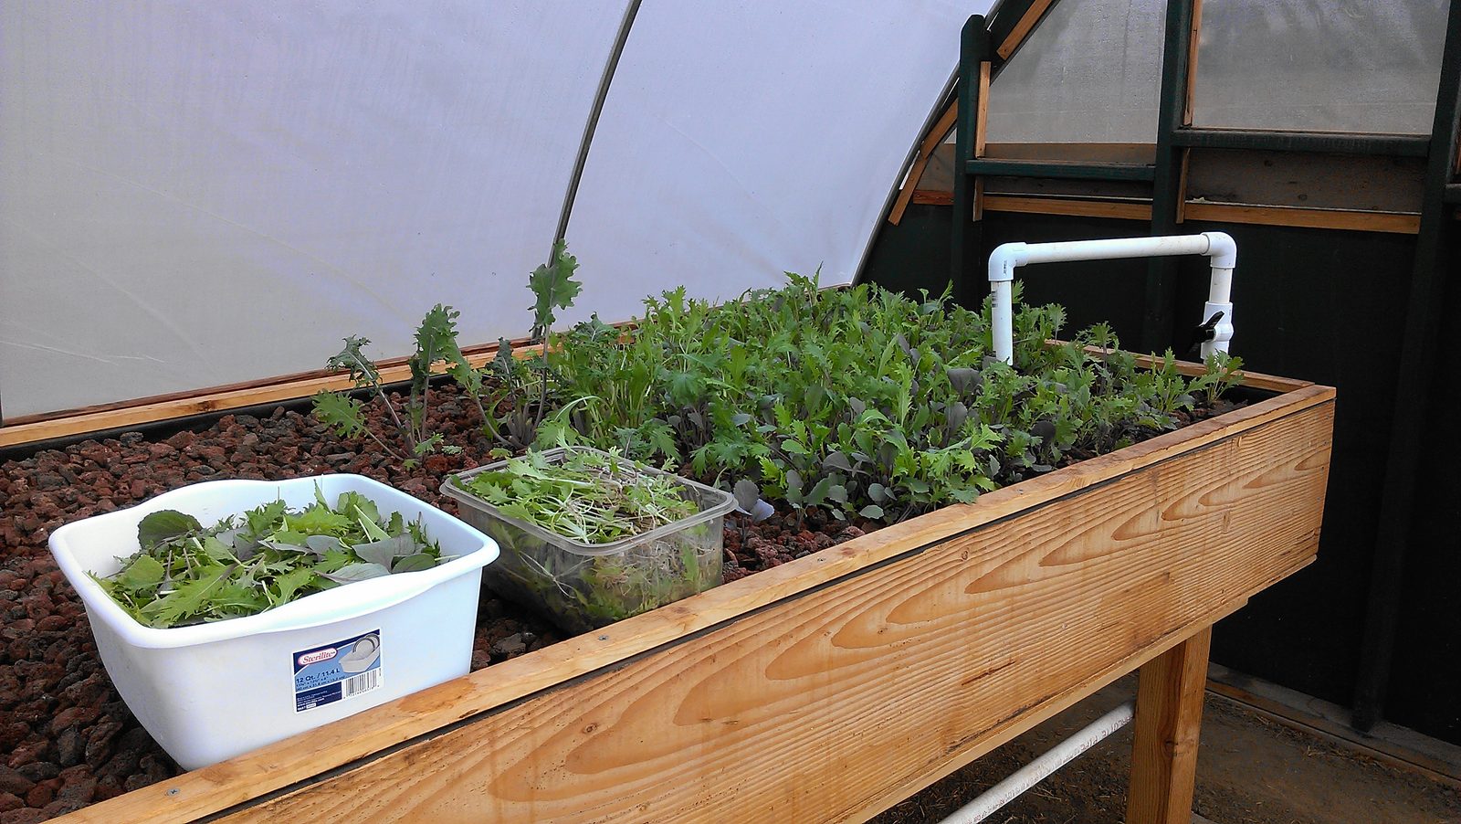
May to June 2014
Second season
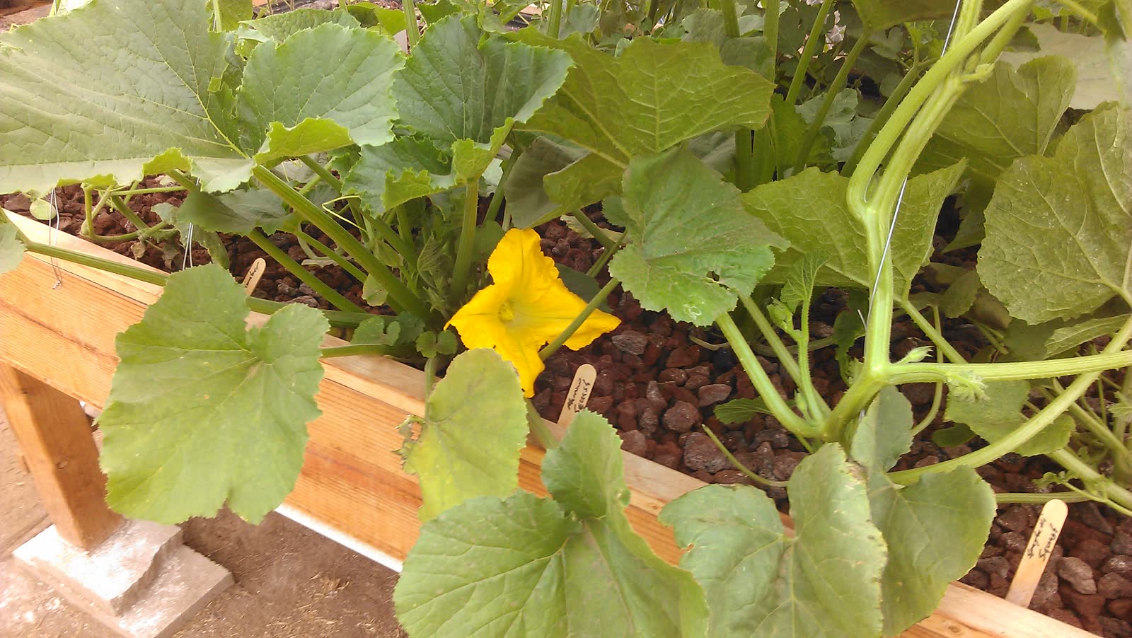
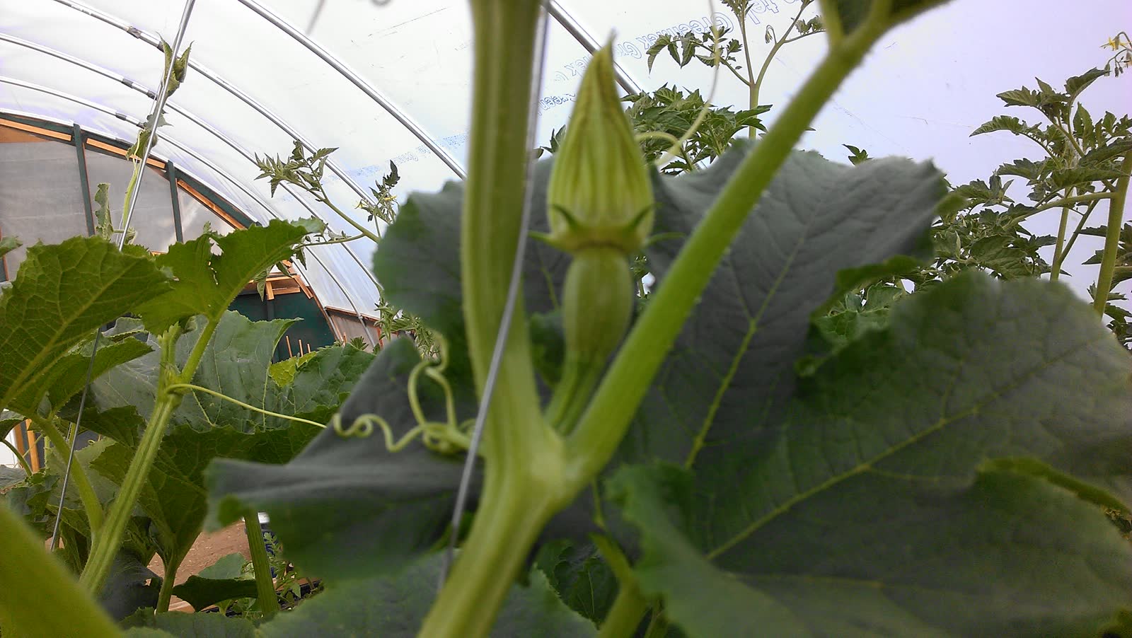
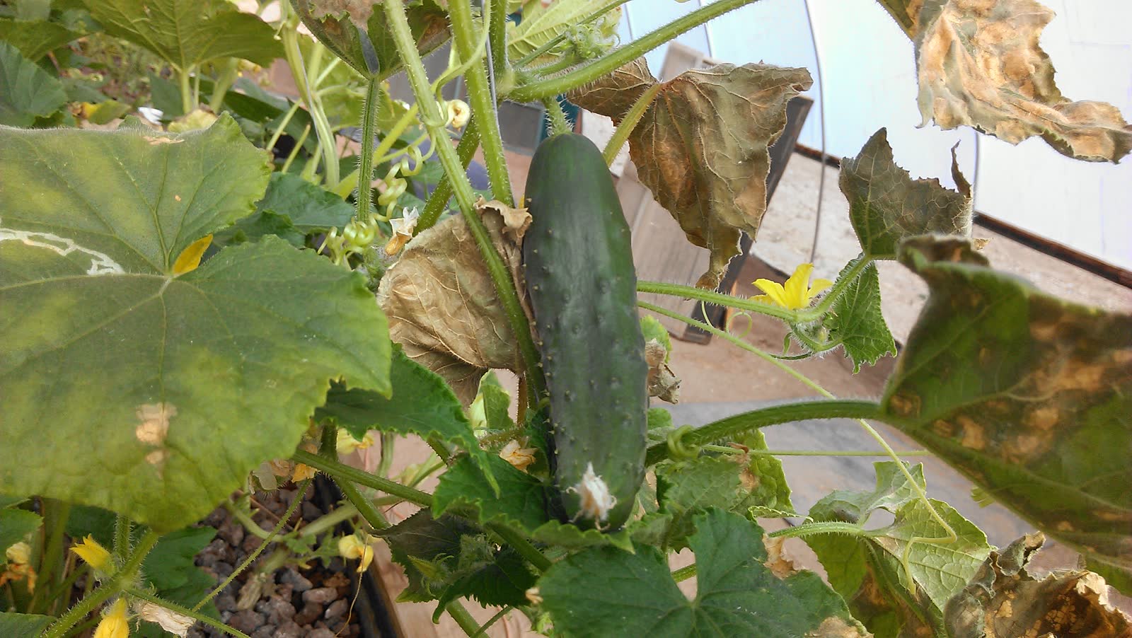
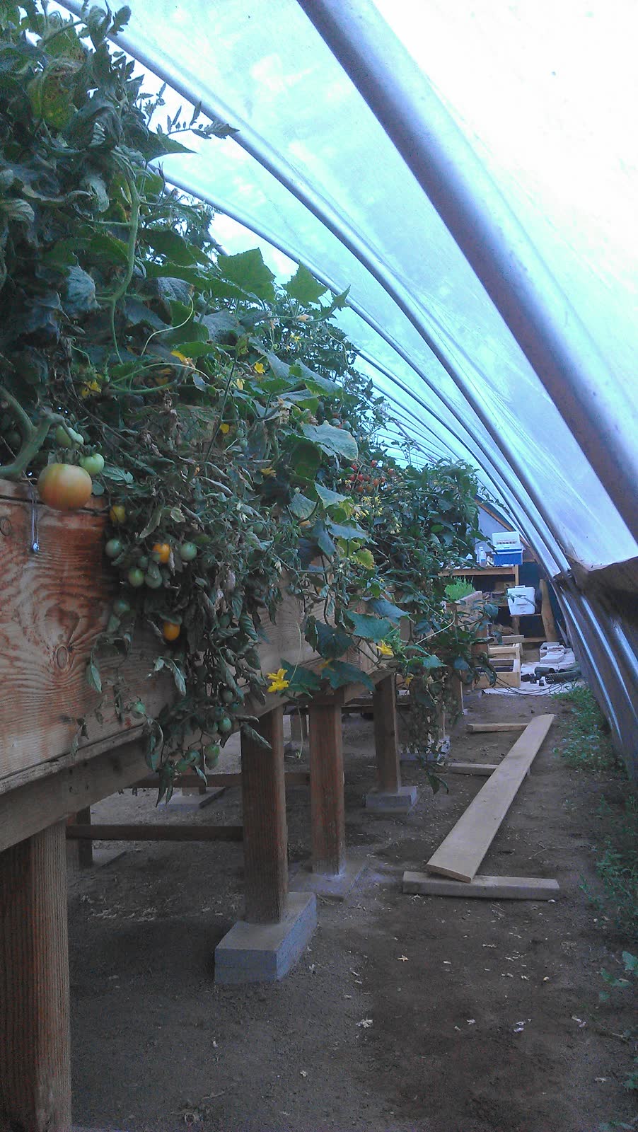
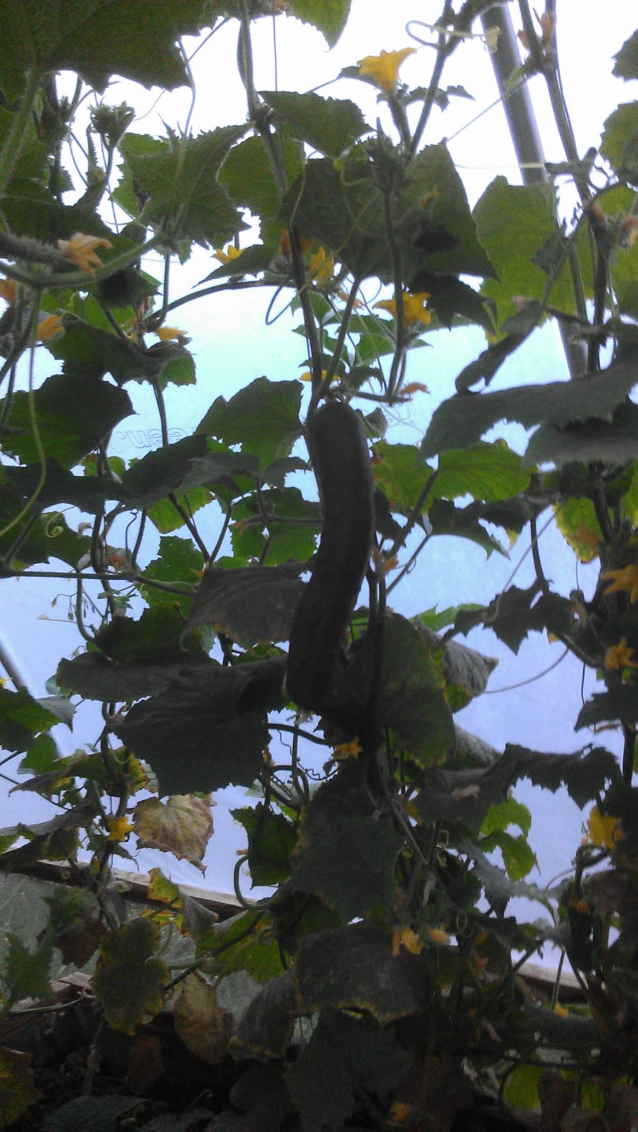
The lease renewed and the beds went straight back in, this time to cucumbers, trained up the hoops with tomatoes down the rest of the house. Same timber tables, same lava rock, second year running. Nothing here got rebuilt. It got replanted.
June 2015
Third season
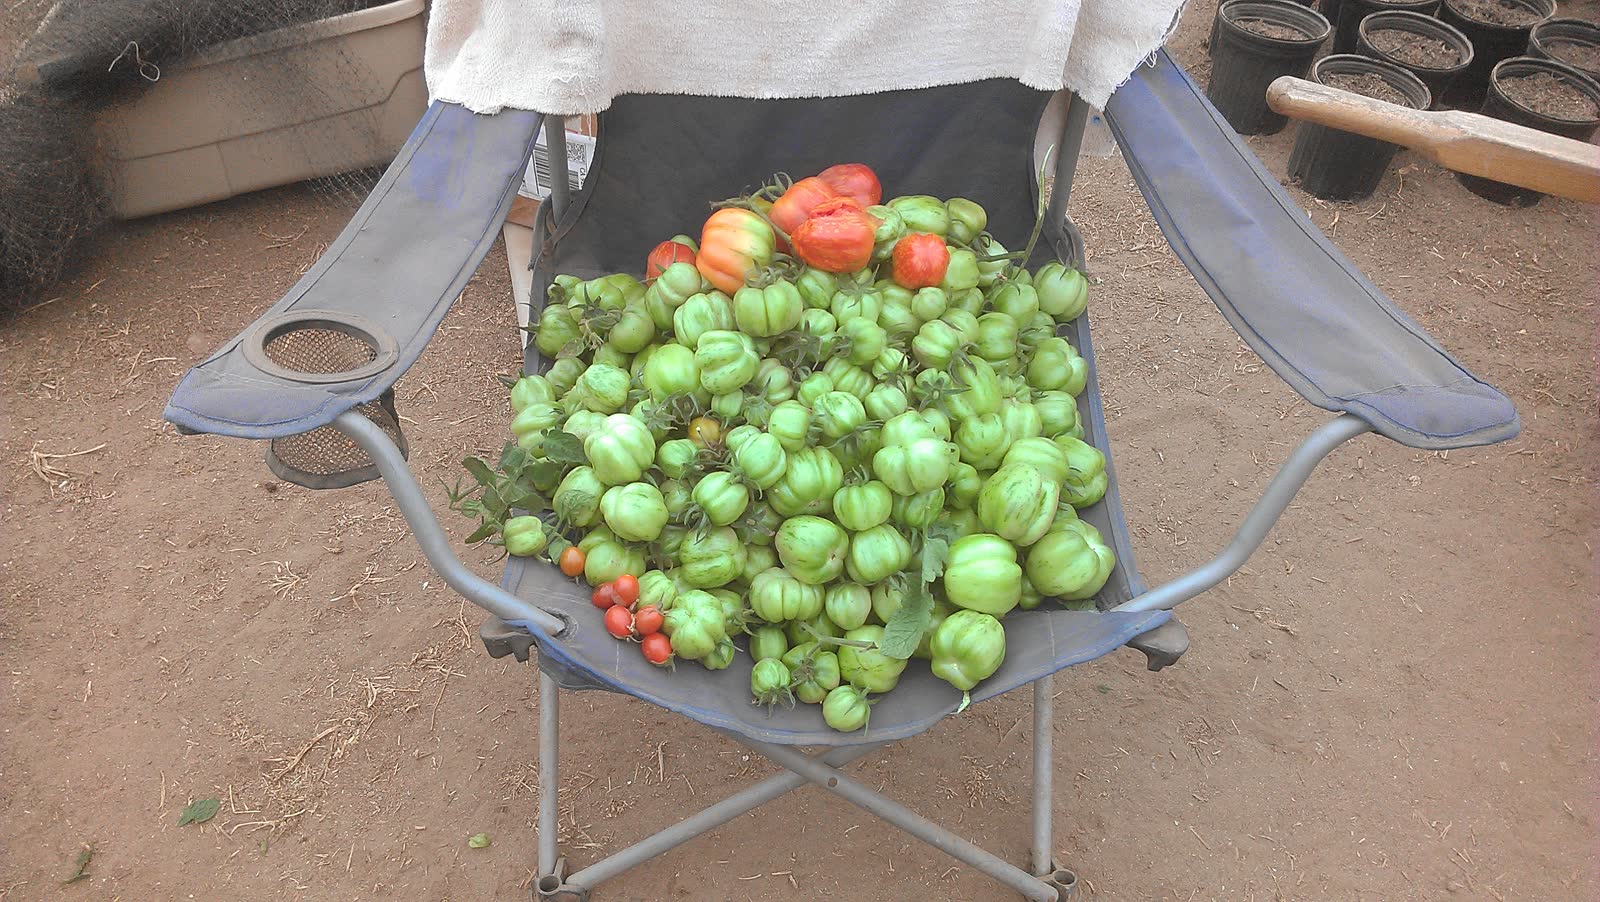
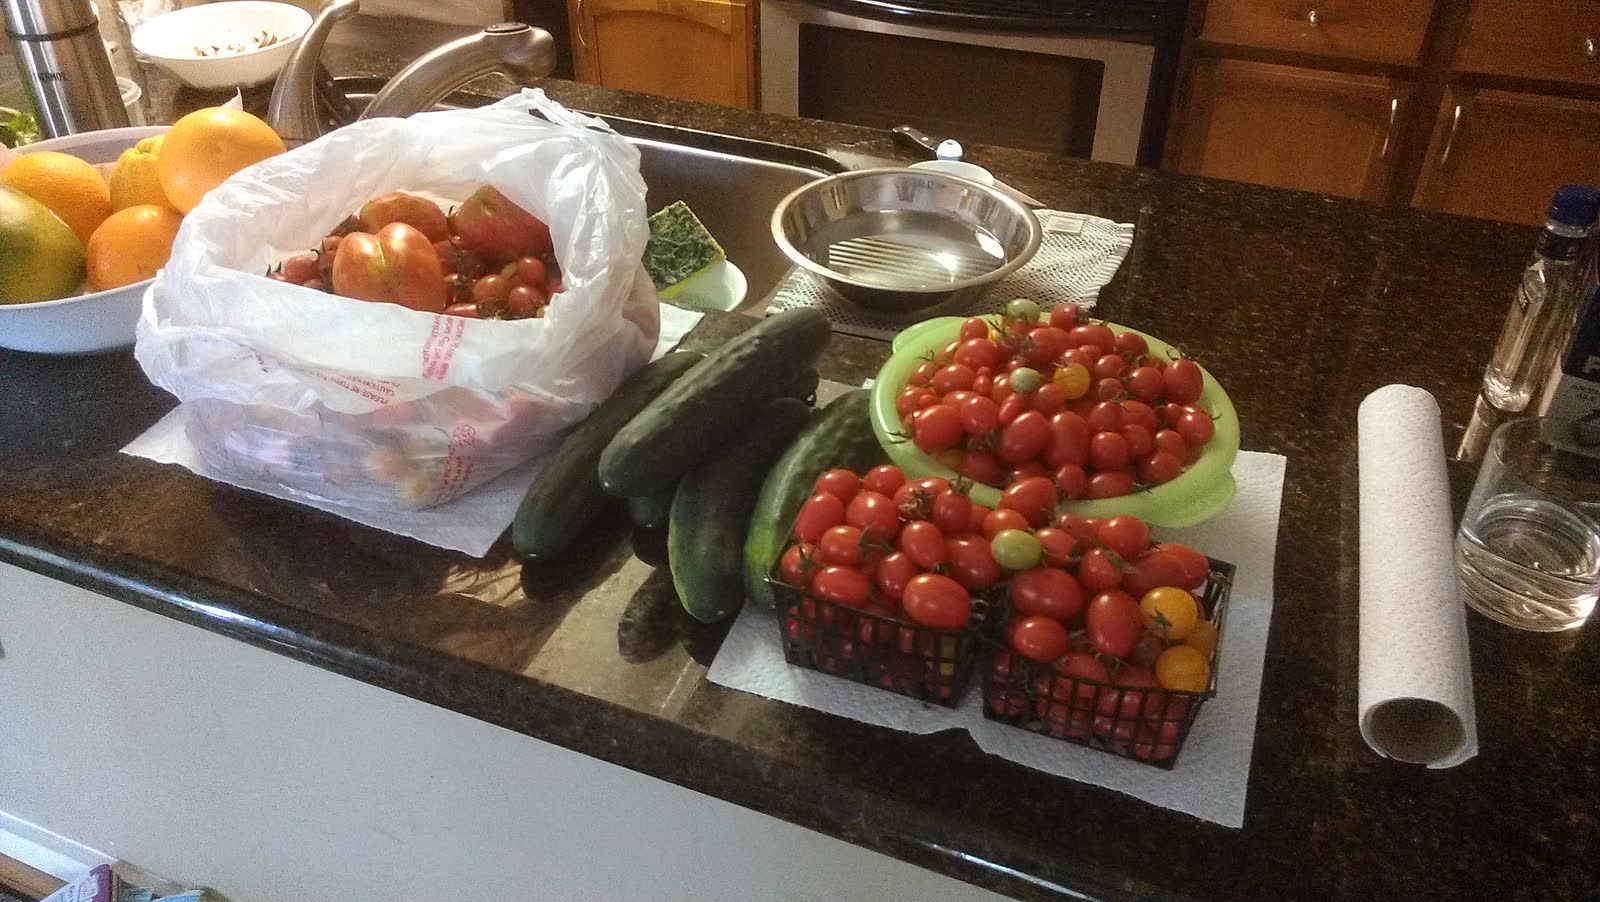
And again the year after that. Tomatoes heavy enough to fill a chair, cucumbers ready to cut, and a kitchen counter covered by a single afternoon's picking. Three growing seasons off the same acre is the only honest answer to whether a build like this holds up.
Drawn before it was built
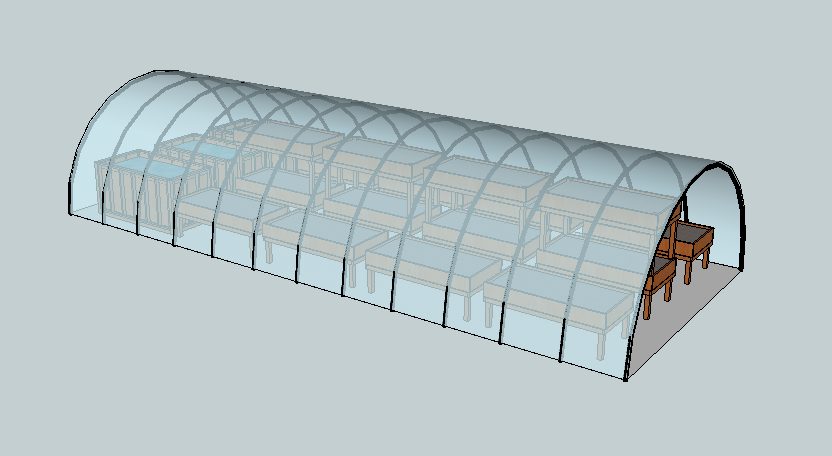
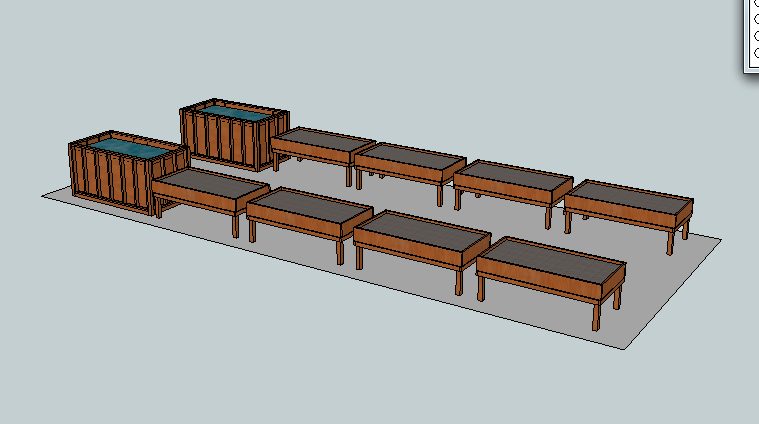
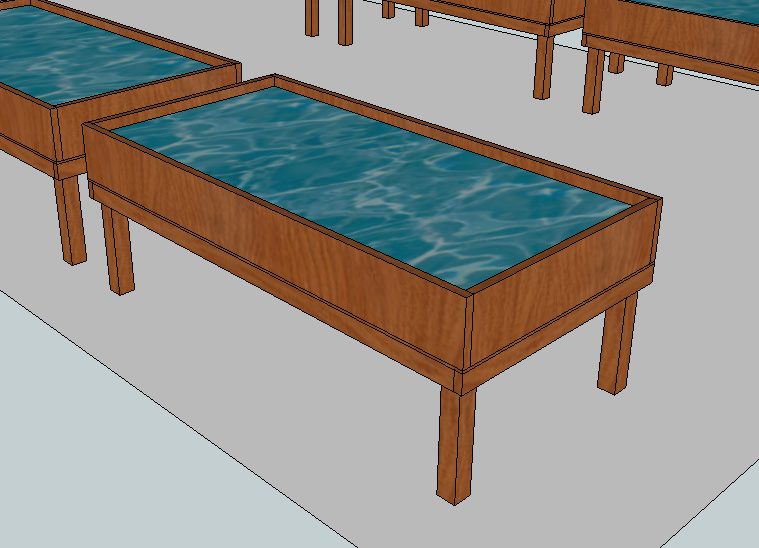
We drew the hoop house, the grow bed sizes and the site layout in CAD before buying any material. The pictures below come from that 2013 design work. The photographs above are what they turned into.
What this has to do with pickles
Pickles take up far less ground than the farm did, and fit inside the lease we already held with room to spare. Space and lease details are on the Work With Us page.